Skip main navigation
Sold for $654,500
  • $654,500

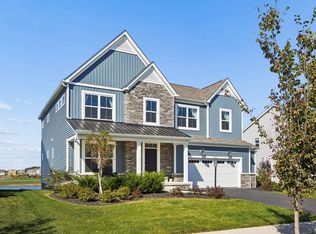
    5591 Freight Line Way, Plain City, OH 43064

    4beds
    3,219sqft
    SingleFamily
    Built in 2023
    10,497 Square Feet Lot
    $688,300 Zestimate®
    $203/sqft
    $3,856 Estimated rent

    Home value

    $688,300

    $654,000 - $723,000

    $3,856/mo

    Zestimate® history
    Loading
    Loading...

    Owner options

    List your home for rent

    $3,856/mo

    Rent Zestimate®

    Find your next renter with Zillow Rental Manager. Plus, with online applications, you can quickly screen prospective tenants – for free.

    Learn more

    $3,856/mo

    Rent Zestimate®

    Refinance and save

    $3,340/mo

    Est. payment

    Refinancing to a lower rate could help reduce your monthly payments and save thousands over the life of the loan.

    See today's rates

    $3,340/mo

    Est. payment

    Explore your selling options

    Work with a Zillow partner agent

    Leverage their expertise and Zillow's premium Showcase listings to get your home seen by more buyers.

    Get started

    List with your own agent

    Get your home in front of millions of buyers by listing it on Zillow.

    Learn how to do it

    Sell it yourself

    Take full control of how buyers see your home on Zillow by listing For Sale by Owner (FSBO).

    List your home

    What's special

    Kitchen islandLehigh homeOpen-concept spacePowder roomTray ceilingMud roomBreakfast area
    The Lehigh home in Plain City's Darby Station community boasts 4 bedrooms, a loft, and a study! Discover these additional design features throughout:3,219 square feet4 bedroomsTray ceiling in owner's suiteGame roomStudyOpen-concept living space3-car garageAs you're welcomed into the foyer, notice the study to your left, conveniently located at the front of the home with access to the kitchen through a butler's pantry. Across the study, you'll find a powder room followed by a mud room, which leads out to the 3-car front-load garage.Your kitchen sits to the left?at the end of the main hallway?and shares an open-concept space with the breakfast area and living room. Your kitchen island centers the room perfectly and offers room for seating as well.Head downstairs to find your finished basement. Make your basement a hangout for the kids or even a man cave for game day!The top floor holds 3 additional bedrooms, a bathroom, and the laundry room just off the loft. Head down a small hallway to find your owner's bedroom detailed with a tray ceiling and windows overlooking the backyard.Your owner's bathroom holds a massive walk-in closet, a private toilet room, and a glass-enclosed shower.Ready to see the Lehigh home for yourself? Contact us today!

    Facts & features

    Interior

    Bedrooms & bathrooms
    • Bedrooms: 4
    • Bathrooms: 3
    • Full bathrooms: 2
    • 1/2 bathrooms: 1
    Heating
    • Other
    Features
    • Basement: Partially finished
    Interior area
    • Total interior livable area: 3,219 sqft

    Property

    Parking
    • Total spaces: 3
    • Parking features: Garage - Attached
    Lot
    • Size: 10,497 sqft
    Details
    • Parcel number: 0400776044

    Construction

    Type & style
    • Home type: SingleFamily
    Materials
    • Frame
    • Foundation: Slab
    Condition
    • Year built: 2023

    Community & neighborhood

    Location
    • Region: Plain City

    Price history

    DateEventPrice
    11/1/2023Sold$654,500+1%$203/sqft
    Source: Public Record Report a problem
    5/25/2023Listing removed--
    Source: M/I Homes Report a problem
    5/21/2023Listed for sale$648,215$201/sqft
    Source: M/I Homes Report a problem

    Public tax history

    YearProperty taxesTax assessment
    2024$9,424 +790.2%$23,710
    2023$1,059 +8.5%$23,710 +20.2%
    2022$976 $19,720

    Find assessor info on the county website

    Neighborhood: 43064

    Nearby schools

    GreatSchools rating
    Schools provided by the listing agent
    • District: Jonathan Alder Local

    Source: The MLS. This data may not be complete. We recommend contacting the local school district to confirm school assignments for this home.

    Get a cash offer in 3 minutes
    Find out how much your home could sell for in as little as 3 minutes with a no-obligation cash offer.
    Estimated market value
    $688,300
    Get a cash offer in 3 minutes
    Find out how much your home could sell for in as little as 3 minutes with a no-obligation cash offer.
    Estimated market value
    $688,300