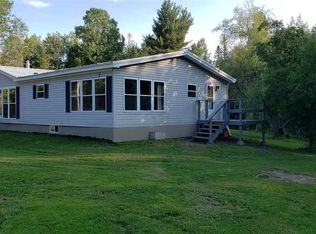
Beautifully updated 4-bed, 3-bath ranch tucked away on 11.47 acres. Step inside this stylish home through a convenient mudroom addition and into a stunning brand-new white kitchen featuring a chic backsplash, stainless appliances, pendant lighting, and an impressive 8-foot island. The open-concept layout flows effortlessly into the spacious living and dining areas, with a glass door that leads out to a deck overlooking the expansive backyard. On the main floor, you’ll find a full bath, laundry, a primary suite complete with a walk-in marble tile shower, and all-new luxury vinyl tile flooring. Downstairs, the walk-out lower level features a large rec room with multiple spaces for relaxing or entertaining, new carpet, great natural light, a cozy wood stove, and an additional bedroom with its own ¾ bath—perfect for guests or extended family. Outside, you’ll find a 24x30 2-car heated garage with a massive 2nd floor storage room that’s ready to be finished into even more rec space. Additional features include new LP SmartSide siding, several updated windows, new doors and trim, a storage shed, a hot tub, a chicken coop with fenced run, a fenced garden, and producing apple and cherry trees. This property offers the perfect blend of modern comfort and country living. Schedule your showing today!
Sold for $580,000
Zillow last checked:
Listing updated:
Bought with:
Katie Carter, MN 40506573 | WI 89698-94
RE/MAX Results
Source: Lake Superior Area Realtors as distributed by MLS GRID,MLS#: 6119462
Price history
| Date | Event | Price |
|---|---|---|
| 6/6/2025 | Sold | $580,000+5.5%$228/sqft |
Source:  Lake Superior Area Realtors as distributed by MLS GRID #6119462 Report a problem Lake Superior Area Realtors as distributed by MLS GRID #6119462 Report a problem | ||
| 5/24/2025 | Pending sale | $549,900$216/sqft |
Source: Lake Superior Area Realtors as distributed by MLS GRID #6119462 Report a problem | ||
| 5/20/2025 | Listed for sale | $549,900+112.3%$216/sqft |
Source: Lake Superior Area Realtors as distributed by MLS GRID #6119462 Report a problem | ||
| 8/8/2014 | Sold | $259,000-5.5%$102/sqft |
Source: Lake Superior Area Realtors as distributed by MLS GRID #6010285 Report a problem | ||
| 6/9/2005 | Sold | $274,000+39.6%$108/sqft |
Source: Public Record Report a problem | ||
| 4/2/2002 | Sold | $196,300$77/sqft |
Source: Public Record Report a problem | ||
Sell for more on Zillow
Get a Zillow Showcase℠ listing at no additional cost and you could sell for .
$597,800
2% more
+$11,956
With Zillow Showcase(estimated)
$609,756
