Take advantage of this incredible value with a highly motivated seller! Brand New HVAC, Water Heater and Roof!!! 5591 Owens Drive is a wildly charming home that sits on nearly half an acre with no HOA! While it is extremely livable, a little paint and new flooring would garner a huge ROI making it the perfect live-in flip! This 4-sided brick beauty greets you with a covered front sitting porch, perfect for your morning coffee or afternoon relaxation. Inside, you’ll find an open concept living space with a large eat in kitchen and original masonry fireplace. Off the living space there are 2 spacious bedrooms and 2 full bathrooms, as well as a large laundry room that can double as a walk-in pantry or mudroom for extra storage and convenience. Step outside to the large, raised terrace overlooking the expansive, fenced backyard—ideal for entertaining, gardening, or simply enjoying the outdoors. The property also features a sizable workshop/storage outbuilding, giving you all the space you need for projects and additional storage. Plus, with a brand-new HVAC system, water heater, and roof, this home is move-in ready for peace of mind.
Closed
$238,000
5591 Owens Dr, Austell, GA 30106
2beds
1,386sqft
Single Family Residence, Residential
Built in 1954
0.44 Acres Lot
$253,100 Zestimate®
$172/sqft
$1,664 Estimated rent
Home value
$253,100
$238,000 - $268,000
$1,664/mo
Zestimate® history
Owner options
List your home for rent
$1,664/mo
Rent Zestimate®
Find your next renter with Zillow Rental Manager. Plus, with online applications, you can quickly screen prospective tenants – for free.
$1,664/mo
Rent Zestimate®
Refinance and save
$1,535/mo
Est. payment
Refinancing to a lower rate could help reduce your monthly payments and save thousands over the life of the loan.
$1,535/mo
Est. payment
Explore your selling options
Work with a Zillow partner agent
Leverage their expertise and Zillow's premium Showcase listings to get your home seen by more buyers.
Get startedList with your own agent
Get your home in front of millions of buyers by listing it on Zillow.
Learn how to do itSell it yourself
Take full control of how buyers see your home on Zillow by listing For Sale by Owner (FSBO).
List your homeWhat's special
Zillow last checked:
Listing updated:
Listed by:
Susanna Erickson,
EXP Realty, LLC.,
John Erickson,
EXP Realty, LLC.
Bought with:
Denise Morales, 441027
Unlock Realty Group
Source: FMLS GA,MLS#: 7462407
Facts & features
Interior
Bedrooms & bathrooms
- Bedrooms: 2
- Bathrooms: 2
- Full bathrooms: 2
- Main level bathrooms: 2
- Main level bedrooms: 2
Rooms
- Room types: Attic
Primary bedroom
- Features: Master on Main, Roommate Floor Plan, Split Bedroom Plan
- Level: Master on Main, Roommate Floor Plan, Split Bedroom Plan
Bedroom
- Features: Master on Main, Roommate Floor Plan, Split Bedroom Plan
Primary bathroom
- Features: Tub/Shower Combo
Dining room
- Features: Open Concept
Kitchen
- Features: Breakfast Bar, Cabinets White, Eat-in Kitchen, Pantry Walk-In, View to Family Room
Heating
- Central, Natural Gas
Cooling
- Ceiling Fan(s), Central Air
Appliances
- Included: Dishwasher, Dryer, Electric Range, Electric Water Heater, ENERGY STAR Qualified Water Heater, Range Hood, Refrigerator, Self Cleaning Oven, Washer
- Laundry: Laundry Room, Main Level, Sink
Features
- High Ceilings 9 ft Main, High Speed Internet
- Flooring: Carpet, Laminate
- Windows: Double Pane Windows, Window Treatments
- Basement: Crawl Space
- Number of fireplaces: 1
- Fireplace features: Gas Log, Living Room, Masonry
- Common walls with other units/homes: No Common Walls
Interior area
- Total structure area: 1,386
- Total interior livable area: 1,386 sqft
Property
Parking
- Total spaces: 1
- Parking features: Carport
- Carport spaces: 1
Accessibility
- Accessibility features: Accessible Full Bath, Grip-Accessible Features
Features
- Levels: One
- Stories: 1
- Patio & porch: Covered, Front Porch, Patio, Rear Porch
- Exterior features: Lighting, Private Yard, Rain Gutters, Storage
- Pool features: None
- Spa features: None
- Fencing: Back Yard,Fenced
- Has view: Yes
- View description: Neighborhood
- Waterfront features: None
- Body of water: None
Lot
- Size: 0.44 Acres
- Features: Back Yard, Cleared, Front Yard, Level, Rectangular Lot
Details
- Additional structures: Outbuilding, Workshop
- Parcel number: 19130800040
- Other equipment: Satellite Dish
- Horse amenities: None
Construction
Type & style
- Home type: SingleFamily
- Architectural style: Ranch
- Property subtype: Single Family Residence, Residential
Materials
- Brick 4 Sides
- Foundation: See Remarks
- Roof: Shingle
Condition
- Resale
- New construction: No
- Year built: 1954
Utilities & green energy
- Electric: 110 Volts, 220 Volts in Laundry
- Sewer: Public Sewer
- Water: Public
- Utilities for property: Cable Available, Electricity Available, Natural Gas Available, Phone Available, Sewer Available, Underground Utilities, Water Available
Green energy
- Energy efficient items: HVAC, Thermostat, Water Heater
- Energy generation: None
Community & HOA
Community
- Features: None
- Security: Carbon Monoxide Detector(s), Smoke Detector(s)
- Subdivision: Charlie Owens
HOA
- Has HOA: No
Location
- Region: Austell
Financial & listing details
- Price per square foot: $172/sqft
- Tax assessed value: $174,980
- Annual tax amount: $315
- Date on market: 9/26/2024
- Cumulative days on market: 8 days
- Electric utility on property: Yes
- Road surface type: Asphalt, Paved
Price history
| Date | Event | Price |
|---|---|---|
| 10/31/2024 | Sold | $238,000-0.8%$172/sqft |
Source:  FMLS GA #7462407 Report a problem FMLS GA #7462407 Report a problem | ||
| 10/13/2024 | Pending sale | $240,000$173/sqft |
Source: FMLS GA #7462407 Report a problem | ||
| 9/26/2024 | Listed for sale | $240,000+146.2%$173/sqft |
Source: FMLS GA #7462407 Report a problem | ||
| 4/19/2016 | Listing removed | $97,500$70/sqft |
Source: RE/MAX PURE #5630349 Report a problem | ||
| 4/19/2016 | Listed for sale | $97,500$70/sqft |
Source: RE/MAX PURE #5630349 Report a problem | ||
| 4/15/2016 | Sold | $97,500$70/sqft |
Source:  FMLS GA #5630349 Report a problem FMLS GA #5630349 Report a problem | ||
| 3/2/2016 | Pending sale | $97,500$70/sqft |
Source: RE/MAX PURE #5630349 Report a problem | ||
| 1/7/2016 | Price change | $97,500-9.3%$70/sqft |
Source: RE/MAX PURE #5630349 Report a problem | ||
| 12/29/2015 | Listed for sale | $107,500+39.6%$78/sqft |
Source: RE/MAX PURE #5630349 Report a problem | ||
| 3/28/2013 | Listing removed | $695$1/sqft |
Source: RE/MAX PURE #7000682 Report a problem | ||
| 11/2/2012 | Price change | $695-4.1%$1/sqft |
Source: RE/MAX Around Atlanta #7000682 Report a problem | ||
| 10/5/2012 | Listed for rent | $725+7.4%$1/sqft |
Source: RE/MAX Around Atlanta #7000682 Report a problem | ||
| 7/24/2011 | Listing removed | $675 |
Source: RE/MAX Around Atlanta #3047519 Report a problem | ||
| 5/22/2011 | Price change | $675-2.9% |
Source: RE/MAX Around Atlanta #3047519 Report a problem | ||
| 4/20/2011 | Price change | $695-4.1%$1/sqft |
Source: RE/MAX Around Atlanta #3047519 Report a problem | ||
| 4/15/2011 | Listed for rent | $725$1/sqft |
Source: RE/MAX Around Atlanta #3047519 Report a problem | ||
| 5/6/2005 | Sold | $77,000-3.6%$56/sqft |
Source: Public Record Report a problem | ||
| 7/21/2004 | Sold | $79,900-1%$58/sqft |
Source: Public Record Report a problem | ||
| 6/7/2000 | Sold | $80,700$58/sqft |
Source: Public Record Report a problem | ||
Public tax history
| Year | Property taxes | Tax assessment |
|---|---|---|
| 2024 | $95 | $69,992 +7.8% |
| 2023 | -- | $64,904 +24.2% |
| 2022 | $95 -5.8% | $52,264 +15.9% |
| 2021 | $101 | $45,096 +3.6% |
| 2020 | -- | $43,516 +7.8% |
| 2019 | $100 +1.3% | $40,356 +33.5% |
| 2018 | $99 | $30,220 -15.5% |
| 2017 | $99 -82% | $35,756 +68.7% |
| 2016 | $547 -2.3% | $21,196 |
| 2015 | $560 -0.9% | $21,196 |
| 2014 | $565 -0.9% | $21,196 |
| 2013 | $570 -0.9% | $21,196 |
| 2012 | $575 -27.9% | $21,196 -27.7% |
| 2011 | $798 -10.8% | $29,328 -14.1% |
| 2010 | $895 -16.3% | $34,156 -16.3% |
| 2009 | $1,069 +74.4% | $40,820 |
| 2006 | $613 -0.1% | $40,820 |
| 2005 | $613 +13.5% | $40,820 +9.6% |
| 2004 | $541 | $37,248 |
| 2003 | $541 -0.2% | $37,248 |
| 2002 | $542 +239.1% | $37,248 +2.2% |
| 2001 | $160 -7.9% | $36,450 |
| 2000 | $173 | $36,450 |
Find assessor info on the county website
Neighborhood: 30106
Nearby homes
- $254,9003 bd2 ba1.5k sqft5597 Owens Dr, Austell, GA 30106Off Market
- $272,5004 bd2 ba1.6k sqft5577-5583 Owens Dr, Powder Springs, GA 30106Off Market
- $322,0003 bd2 ba1.4k sqft5603 Owens Dr, Austell, GA 30106Sold
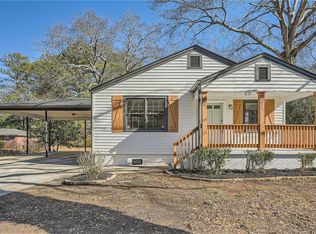
- $273,9003 bd2 ba1.4k sqft5603 Owens Dr #0, Austell, GA 30106Off Market
- $220,5002 bd1 ba1.1k sqft5563 Owens Dr, Austell, GA 30106Off Market
- $300,0003 bd2 ba1.7k sqft5586 Owens Dr, Austell, GA 30106Sold
- $180,4002 bd1 ba914 sqft5578 Owens Dr, Austell, GA 30106Off Market
- $244,9002 bd1 ba1.5k sqft5580 Edith St, Austell, GA 30106Off Market
Nearby schools
GreatSchools rating
- 5/10Austell Elementary SchoolGrades: PK-5Distance: 0.3 mi
- 6/10Garrett Middle SchoolGrades: 6-8Distance: 0.7 mi
- 3/10South Cobb High SchoolGrades: 9-12Distance: 1.9 mi
Schools provided by the listing agent
- Elementary: Austell
- Middle: Garrett
- High: South Cobb
Source: FMLS GA. This data may not be complete. We recommend contacting the local school district to confirm school assignments for this home.
Get a cash offer in 3 minutes
Find out how much your home could sell for in as little as 3 minutes with a no-obligation cash offer.
Estimated market value
$253,100
Get a cash offer in 3 minutes
Find out how much your home could sell for in as little as 3 minutes with a no-obligation cash offer.
Estimated market value
$253,100
- Georgia
- Cobb County
- Austell
- 30106
- 5591 Owens Dr
Nearby cities
Nearby zip codes
Other Austell Topics
