Skip main navigation
Off market
  • $463,400

    5591 Royal Oaks Dr, Shoreview, MN 55126

    4beds
    3baths
    1,652sqft
    SingleFamily
    Built in 1986
    0.3 Acres Lot
    $463,400 Zestimate®
    $281/sqft
    $2,969 Estimated rent

    Home value

    $463,400

    $440,000 - $487,000

    $2,969/mo

    Zestimate® history
    Loading
    Loading...

    Owner options

    List your home for rent

    $2,969/mo

    Rent Zestimate®

    Find your next renter with Zillow Rental Manager. Plus, with online applications, you can quickly screen prospective tenants – for free.

    Learn more

    $2,969/mo

    Rent Zestimate®

    Refinance and save

    $3,197/mo

    Est. payment

    Refinancing to a lower rate could help reduce your monthly payments and save thousands over the life of the loan.

    See today's rates

    $3,197/mo

    Est. payment

    Explore your selling options

    Work with a Zillow partner agent

    Leverage their expertise and Zillow's premium Showcase listings to get your home seen by more buyers.

    Get started

    List with your own agent

    Get your home in front of millions of buyers by listing it on Zillow.

    Learn how to do it

    Sell it yourself

    Take full control of how buyers see your home on Zillow by listing For Sale by Owner (FSBO).

    List your home

    What's special

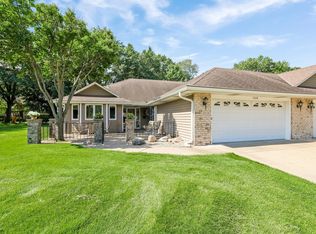
    Lovely curb appeal welcomes you to this beautiful home. Upon entry you are greeted by a large foyer that flows nicely into the open and vaulted main level. The impressive eat-in kitchen has been fully updated and features stunning Hickory cabinets with soft close doors, built-in garbage and recycling cabinets, newer lighting and countertops, a gorgeous bay window overlooking the front yard and a large breakfast bar with pass-through into the formal dining room. Kitchen appliances include a smooth-top stove with double oven, a side x side refrigerator/freezer, a dishwasher and a brand new microwave. The center of the main level showcases a large formal dining room with vaulted ceilings and a striking chandelier. The openness of this space is perfect for entertaining and for large family gatherings. Just off the dining room is a terrific sunroom with high ceilings and a sliding-glass door leading out to the deck and private backyard. Also located on the main level is the convenient laundry area. An open staircase, with built-in cabinetry and shelving underneath, invite you to the upper level featuring three well-sized bedrooms including an ensuite master. The master suite offers stunning windows that overlook the backyard, a large closet with sliding mirrored doors and built-in shelving, and a private bathroom with ceramic-tile flooring and a lovely garden tub. Additionally located on the upper level is a nicely updated bathroom featuring Hickory cabinets and a ceramic-tile shower with sliding glass doors. The lower level of this home conveniently walks out to the backyard and features a spacious living room with a stunning brick fireplace and built-in shelving, a fourth bedroom with sliding glass doors that lead out to the backyard (this space would also make a great den or home office!), a large mudroom with built-in cabinetry and sink, and the homes third bathroom which features a wheelchair accessible shower. The layout and amenities in the lower level are perfect for a mother-in law space or for out-of-town guests. This home is located on a nicely sized corner lot. The backyard is fully fenced-in and private creating wonderful outside living space. The deck and sizeable patio are bordered by beautiful landscaping; mature trees offer great shade and privacy; and the large shed provides terrific storage space. Situated in a great neighborhood, this property is close to several schools, lakes and parks. McCullough Park is just steps away and has a 1 mile walking/biking trail, a picnic shelter with grill, a playground, a hockey rink, a soccer field, a basketball area, two tennis courts and two baseball fields.

    This property is off market, which means it's not currently listed for sale or rent on Zillow. This may be different from what's available on other websites or public sources.

    Facts & features

    Interior

    Bedrooms & bathrooms
    • Bedrooms: 4
    • Bathrooms: 3
    Heating
    • Forced air
    Cooling
    • Central
    Appliances
    • Included: Dishwasher, Dryer, Microwave, Range / Oven, Refrigerator, Washer
    Features
    • Flooring: Tile, Hardwood
    • Basement: Finished
    • Has fireplace: Yes
    Interior area
    • Total interior livable area: 1,652 sqft

    Property

    Parking
    • Parking features: Garage - Attached
    Features
    • Exterior features: Wood
    Lot
    • Size: 0.3 Acres
    Details
    • Parcel number: 023023330026

    Construction

    Type & style
    • Home type: SingleFamily
    Materials
    • Wood
    • Roof: Asphalt
    Condition
    • Year built: 1986

    Community & HOA

    HOA
    • Has HOA: Yes
    • HOA fee: $198 monthly
    Location
    • Region: Shoreview

    Financial & listing details

    • Price per square foot: $281/sqft
    • Tax assessed value: $402,800
    • Annual tax amount: $5,148

    Price history

    DateEventPrice
    8/15/2016Sold$275,000$166/sqft
    Source: NorthstarMLS as distributed by MLS GRID #4729471 Report a problem
    7/15/2016Pending sale$275,000$166/sqft
    Source: RE/MAX Results #4729471 Report a problem
    6/16/2016Listed for sale$275,000+64.2%$166/sqft
    Source: RE/MAX Results #4729471 Report a problem
    12/8/1999Sold$167,500$101/sqft
    Source: Public Record Report a problem

    Public tax history

    YearProperty taxesTax assessment
    2025$5,148 -1.9%$402,800 +1.5%
    2024$5,250 +12.6%$396,700 -2%
    2023$4,664 +3.1%$404,800 +9.7%
    2022$4,524 +3.4%$368,900 +14.1%
    2021$4,376 -3.8%$323,200 +1.1%
    2020$4,548 +23.6%$319,700 +12.8%
    2019$3,680 $283,400
    2018$3,680 +2775%$283,400 +6.3%
    2017$128 $266,500
    2016$128 -96.1%--
    2015$3,264 +18.2%$225,900
    2014$2,762 -8.1%--
    2013$3,004 -6.7%--
    2012$3,220 -1%--
    2011$3,252 --
    2010-- --
    2009$2,984 +6%--
    2008$2,816 +0.6%--
    2007$2,800 +3.2%--
    2006$2,714 +4.5%--
    2005$2,596 -6.3%--
    2004$2,770 +16.2%--
    2003$2,384 +6.5%--
    2002$2,238 -18.7%--
    2001$2,754 +9.1%--
    2000$2,525 --
    Find assessor info on the county website

    Neighborhood: 55126

    Nearby schools

    GreatSchools rating
    Schools provided by the listing agent
    • District: Mounds View

    Source: The MLS. This data may not be complete. We recommend contacting the local school district to confirm school assignments for this home.

    Get a cash offer in 3 minutes
    Find out how much your home could sell for in as little as 3 minutes with a no-obligation cash offer.
    Estimated market value
    $463,400
    Get a cash offer in 3 minutes
    Find out how much your home could sell for in as little as 3 minutes with a no-obligation cash offer.
    Estimated market value
    $463,400