Skip main navigation
Closed
  • $2,152,000

    5591 S Oak St, Hinsdale, IL 60521

    6beds
    4,835sqft
    Single Family Residence
    Built in 2013
    0.41 Acres Lot
    $2,539,400 Zestimate®
    $445/sqft
    $7,580 Estimated rent

    Home value

    $2,539,400

    $2.36M - $2.74M

    $7,580/mo

    Zestimate® history
    Loading
    Loading...

    Owner options

    List your home for rent

    $7,580/mo

    Rent Zestimate®

    Find your next renter with Zillow Rental Manager. Plus, with online applications, you can quickly screen prospective tenants – for free.

    Learn more

    $7,580/mo

    Rent Zestimate®

    Refinance and save

    $12,559/mo

    Est. payment

    Refinancing to a lower rate could help reduce your monthly payments and save thousands over the life of the loan.

    See today's rates

    $12,559/mo

    Est. payment

    Explore your selling options

    Work with a Zillow partner agent

    Leverage their expertise and Zillow's premium Showcase listings to get your home seen by more buyers.

    Get started

    List with your own agent

    Get your home in front of millions of buyers by listing it on Zillow.

    Learn how to do it

    Sell it yourself

    Take full control of how buyers see your home on Zillow by listing For Sale by Owner (FSBO).

    List your home

    What's special

    Three-car garageHigh ceiling heightsHeated marble floorLarge spacesClose to townOutdoor livingWalk-in pantry
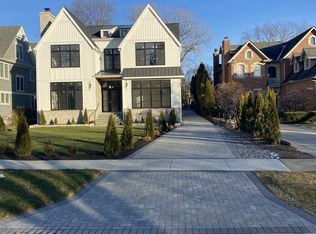
    UNPARALLELED SETTING, ARCHITECTURE, AND DESIGN DESCRIBE THIS OVER 6,500 SQ FT. COASTAL DESIGN HOME. CUSTOM BUILT IN 2013 BY A HIGH-END LOCAL BUILDER. THIS STUNNING HOME OFFERS THE FINEST CRAFTSMANSHIP AND INCREDIBLE ATTENTION TO DETAIL. BEAUTIFULLY SITUATED ON A SPRAWLING/NEARLY 300' DEEP PROFESSIONALLY LANDSCAPED LOT IN COVETED HINSDALE. THE BLUE STONE FRONT PORCH WITH PORCH SWING AND GRACIOUS FOYER WELCOME GUESTS INSIDE, WHERE LARGE SPACES WITH HIGH CEILING HEIGHTS ARE BALANCED WITH A FLOOR PLAN THAT HARMONIZES BOTH FORMAL AND INFORMAL LIVING. BESPOKE DETAILS ABOUND, FROM BEAUTIFUL HARDWOOD FLOORS AND BUILT-INS TO EXQUISITE WOOD PANELING. A FUNCTIONAL FLOOR PLAN ON THE MAIN LEVEL, A GENEROUSLY SIZED OFFICE WITH BUILT-INS, A GRACIOUS FORMAL DINING ROOM WITH A GORGEOUS CRYSTAL CHANDELIER, AND ITS NEARBY ELEGANT BUTLER'S PANTRY LEAD INTO THE FABULOUS GOURMET KITCHEN WITH WHITE CUSTOM CABINETRY, MARBLE COUNTERTOPS, TOP-OF-THE-LINE APPLIANCES, A LARGE MARBLE ISLAND. WALK-IN PANTRY, PLANNING DESK, AND SUN FILLED BREAKFAST ROOM SURROUNDED BY WINDOWS. ADJACENT TO THE KITCHEN IS THE EXPANSIVE FAMILY ROOM FEATURING HANDSOME BUILT-INS, A STATELY FIREPLACE, AND FRENCH DOORS THAT SEAMLESSLY INTEGRATE INDOOR AND OUTDOOR LIVING. A DELIGHTFUL PATIO INVITES RELAXATION WITH A STRIKING STONE FIREPLACE OVERLOOKING THE PRIVATE YARD, ACCENT LIGHTING, AND MATURE TREES. A POWDER ROOM AND A CONVENIENT MUDROOM PROVIDE ACCESS TO AN ATTACHED THREE-CAR GARAGE. ON THE SECOND FLOOR, THE PRIMARY SUITE BECKONS WITH ARCHITECTURAL CEILINGS, TWO WALK-IN CLOSETS, AND A LUXURIOUS BATH GRACED WITH HEATED MARBLE FLOOR AND COUNTERS, DUAL SINKS, A WALK-IN SHOWER, AND VICTORIA ALBERT STAND-ALONE TUB. FOUR MORE BEDROOMS WITH WALK-IN CLOSETS AND THREE FULL BATHS PROVIDE ENOUGH PRIVACY FOR EVERYONE. ALSO, A CONVENIENT LAUNDRY ROOM ON THE SECOND FLOOR. THE THIRD FLOOR OFFERS A SIXTH BEDROOM OR BONUS SPACE, A LARGE CLOSET, AND A FULL BATH. THE FINISHED BASEMENT WITH TALL CEILING FUNCTIONS AS A FANTASTIC ENTERTAINING LEVEL WITH A WET BAR, FABULOUS RECREATION ROOM, WINE CELLAR ROOM, EXERCISE ROOM, FULL BATH, AND STORAGE GALORE. THE PROPERTY'S LOCATION IS CLOSE TO TOWN, SHOPPING, DINING, PARKS, TRAIN, AND WITHIN WALKING DISTANCE TO ELM SCHOOL AND HINSDALE CENTRAL. THIS GORGEOUS HOUSE HAS IT ALL! TO TRULY APPRECIATE THE HOME, ONE MUST EXPERIENCE IT. A MUST-SEE!

    Zillow last checked:

    Listing updated:

    Listing courtesy of:

    Kris Berger 630-975-0088,

    Compass

    Bought with:

    Mahesh Bhoopalam

    Charles Rutenberg Realty of IL

    Source: MRED as distributed by MLS GRID,MLS#: 11849840MLS Logo

    Facts & features

    Interior

    Bedrooms & bathrooms
    • Bedrooms: 6
    • Bathrooms: 7
    • Full bathrooms: 6
    • 1/2 bathrooms: 1
    Primary bedroom
    • Features: Flooring (Carpet), Window Treatments (Blinds), Bathroom (Full)
    • Level: Second
    • Area: 272 Square Feet
    • Dimensions: 17X16
    Bedroom 2
    • Features: Flooring (Carpet), Window Treatments (Blinds)
    • Level: Second
    • Area: 180 Square Feet
    • Dimensions: 15X12
    Bedroom 3
    • Features: Flooring (Carpet), Window Treatments (Blinds)
    • Level: Second
    • Area: 285 Square Feet
    • Dimensions: 19X15
    Bedroom 4
    • Features: Flooring (Carpet), Window Treatments (Blinds)
    • Level: Second
    • Area: 240 Square Feet
    • Dimensions: 16X15
    Bedroom 5
    • Features: Flooring (Carpet), Window Treatments (Blinds)
    • Level: Second
    • Area: 180 Square Feet
    • Dimensions: 15X12
    Bedroom 6
    • Features: Flooring (Carpet), Window Treatments (Blinds)
    • Level: Third
    • Area: 651 Square Feet
    • Dimensions: 31X21
    Breakfast room
    • Features: Flooring (Hardwood)
    • Level: Main
    • Area: 121 Square Feet
    • Dimensions: 11X11
    Dining room
    • Features: Flooring (Hardwood), Window Treatments (Blinds)
    • Level: Main
    • Area: 208 Square Feet
    • Dimensions: 16X13
    Exercise room
    • Features: Flooring (Other)
    • Level: Basement
    • Area: 204 Square Feet
    • Dimensions: 17X12
    Family room
    • Features: Flooring (Hardwood)
    • Level: Main
    • Area: 408 Square Feet
    • Dimensions: 24X17
    Foyer
    • Features: Flooring (Hardwood)
    • Level: Main
    • Area: 180 Square Feet
    • Dimensions: 18X10
    Kitchen
    • Features: Kitchen (Eating Area-Breakfast Bar, Island, Pantry-Butler, Pantry-Walk-in, Breakfast Room, Custom Cabinetry), Flooring (Hardwood)
    • Level: Main
    • Area: 221 Square Feet
    • Dimensions: 17X13
    Laundry
    • Features: Flooring (Other), Window Treatments (Blinds)
    • Level: Second
    • Area: 105 Square Feet
    • Dimensions: 15X7
    Office
    • Features: Flooring (Hardwood), Window Treatments (Blinds)
    • Level: Main
    • Area: 156 Square Feet
    • Dimensions: 13X12
    Pantry
    • Features: Flooring (Hardwood)
    • Level: Main
    • Area: 42 Square Feet
    • Dimensions: 7X6
    Other
    • Features: Flooring (Carpet)
    • Level: Basement
    • Area: 648 Square Feet
    • Dimensions: 36X18
    Storage
    • Level: Basement
    • Area: 209 Square Feet
    • Dimensions: 19X11
    Walk in closet
    • Features: Flooring (Carpet)
    • Level: Second
    • Area: 90 Square Feet
    • Dimensions: 15X6
    Heating
    • Natural Gas, Forced Air, Zoned, Radiant Floor
    Cooling
    • Central Air, Zoned
    Appliances
    • Included: Range, Microwave, Dishwasher, High End Refrigerator, Washer, Dryer, Disposal, Stainless Steel Appliance(s), Range Hood, Humidifier, Multiple Water Heaters
    • Laundry: Upper Level
    Features
    • Wet Bar, Built-in Features, Walk-In Closet(s), High Ceilings, Open Floorplan, Separate Dining Room
    • Flooring: Hardwood
    • Windows: Drapes
    • Basement: Finished,Full
    • Number of fireplaces: 1
    • Fireplace features: Gas Starter, Family Room
    Interior area
    • Total structure area: 6,495
    • Total interior livable area: 4,835 sqft
    • Finished area below ground: 1,665

    Property

    Parking
    • Total spaces: 3
    • Parking features: Concrete, Tandem, On Site, Garage Owned, Attached, Garage
    • Attached garage spaces: 3
    Accessibility
    • Accessibility features: No Disability Access
    Features
    • Stories: 3
    • Exterior features: Lighting
    • Fencing: Fenced
    Lot
    • Size: 0.41 Acres
    • Dimensions: 60 X 296
    • Features: Landscaped, Mature Trees
    Details
    • Parcel number: 0913207011
    • Special conditions: None
    • Other equipment: Central Vacuum, Ceiling Fan(s), Sump Pump, Sprinkler-Lawn, Generator

    Construction

    Type & style
    • Home type: SingleFamily
    • Property subtype: Single Family Residence
    Materials
    • Other
    • Roof: Other
    Condition
    • New construction: No
    • Year built: 2013

    Utilities & green energy

    • Sewer: Public Sewer
    • Water: Lake Michigan

    Community & neighborhood

    Community
    • Community features: Street Paved
    Location
    • Region: Hinsdale

    HOA & financial

    HOA
    • Services included: None

    Other

    Other facts
    • Listing terms: Conventional
    • Ownership: Fee Simple

    Price history

    DateEventPrice
    10/12/2023Sold$2,152,000-2.2%$445/sqft
    Source: MRED as distributed by MLS GRID #11849840 Report a problem
    9/7/2023Contingent$2,200,000$455/sqft
    Source: MRED as distributed by MLS GRID #11849840 Report a problem
    8/2/2023Listed for sale$2,200,000-6.4%$455/sqft
    Source: MRED as distributed by MLS GRID #11849840 Report a problem
    8/2/2023Listing removed--
    Source: MRED as distributed by MLS GRID #11808805 Report a problem
    6/15/2023Listed for sale$2,350,000-4.1%$486/sqft
    Source: MRED as distributed by MLS GRID #11808805 Report a problem
    6/15/2023Listing removed--
    Source: MRED as distributed by MLS GRID #11769556 Report a problem
    6/1/2023Listed for sale$2,450,000+600%$507/sqft
    Source: MRED as distributed by MLS GRID #11769556 Report a problem
    6/1/2012Sold$350,000$72/sqft
    Source: Public Record Report a problem
    2/28/2012Price change$350,000-12.3%$72/sqft
    Source: Brush Hill Inc, Realtors #07913539 Report a problem
    9/29/2011Listed for sale$399,000$83/sqft
    Source: Brush Hill Inc, Realtors #07913539 Report a problem

    Public tax history

    YearProperty taxesTax assessment
    2024$28,285 +5.1%$553,614 +8.8%
    2023$26,904 +4.3%$508,930 +2.2%
    2022$25,790 +3.8%$497,900 +1.1%
    2021$24,852 +2.3%$492,240 +2%
    2020$24,290 -0.1%$482,490
    2019$24,309 +22.8%--
    2018$19,802 +3.8%$391,860 +3.9%
    2017$19,087 +12.7%$377,080 +15.7%
    2016$16,930 +0.4%$325,990 +6.3%
    2015$16,855 -6.5%$306,690 -3%
    2014$18,018 +22.2%$316,150 +55.8%
    2013$14,750 +119%$202,930 +64.5%
    2012$6,734 -1.6%$123,380 -12.1%
    2011$6,846 +9.3%$140,340 -1.2%
    2010$6,263 +4.7%$142,060 -5.8%
    2009$5,983 +3.3%$150,790
    2008$5,792 +3.6%$150,790 +5.9%
    2007$5,593 +10.3%$142,390 +10.2%
    2006$5,069 +4.8%$129,190 +7.7%
    2005$4,838 -2.5%$119,950 +7%
    2004$4,961 +9.7%$112,110 +10%
    2003$4,524 +24.5%$101,920 +30.3%
    2002$3,635 +12.6%$78,200 +8.1%
    2001$3,229 +14.7%$72,350 +16.2%
    2000$2,815 $62,240

    Find assessor info on the county website

    Neighborhood: 60521

    Nearby schools

    GreatSchools rating
    Schools provided by the listing agent
    • Elementary: Elm Elementary School
    • Middle: Hinsdale Middle School
    • High: Hinsdale Central High School
    • District: 181

    Source: MRED as distributed by MLS GRID. This data may not be complete. We recommend contacting the local school district to confirm school assignments for this home.

    Get a cash offer in 3 minutes
    Find out how much your home could sell for in as little as 3 minutes with a no-obligation cash offer.
    Estimated market value
    $2,539,400
    Get a cash offer in 3 minutes
    Find out how much your home could sell for in as little as 3 minutes with a no-obligation cash offer.
    Estimated market value
    $2,539,400