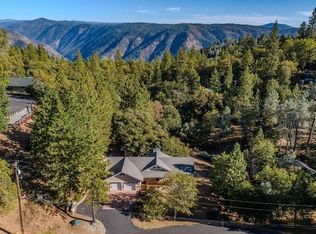
Where Luxury and Nature Unite in a Stunning Custom-Built Home.... Welcome to Sunrise Point in Hathaway Pines! This stunning three-bedroom, two-and-a-half-bath home, built in 2012, offers 2,565 square feet of pure comfort. Nestled on 0.92 acres, this two-story gem is just minutes from the charming town of Murphys and the cozy mountain community of Arnold. Outdoor enthusiasts will love the proximity to boating, skiing, kayaking, all within a short drive. Step inside to find soaring cathedral ceilings and an abundance of natural light. The living area is anchored by a dramatic Fireplace - though its striking presence actually comes from a cozy propane wood stove insert and is surrounded by floor-to-ceiling granite and natural rock, and a spacious granite seating area. The open floor plan flows into a state-of-the-art kitchen, featuring a large center island that easily seats four, and a dedicated formal dining space for more intimate meals and gatherings, plus a convenient half-bath and laundry room on the main level. Included on the main level, the master suite is a true retreat with a jetted soaking tub, a two-headed shower, and double sinks with elegant granite countertops. Downstairs, you'll find two spacious bedrooms, a full bath, and an unfinished versatile expansion area ready for your personal touch. Entertain on the huge back deck with views of majestic old-growth oak and pine trees. Also, featured a level driveway that seamlessly leads to a two-car garage, with additional space for RV parking next to the home. No need to worry about power outages, this home is equipped with a Kohler home generator that runs on propane and kicks in automatically, ensuring you stay comfortable no matter the weather. This home is the perfect blend of luxury and nature, don't miss out! Be sure to watch the media video to get a closer look at the wonderful features and spaciousness of this custom home or simply copy and paste the link. https://momenzo.app.link/e/qXgOzh2Q9Ub
Closed
$563,000
5591 Stampede Canyon Dr, Arnold, CA 95223
3beds
2,565sqft
Single Family Residence
Built in 2012
0.92 Acres Lot
$550,700 Zestimate®
$219/sqft
$2,667 Estimated rent
Home value
$550,700
$468,000 - $650,000
$2,667/mo
Zestimate® history
Owner options
List your home for rent
$2,667/mo
Rent Zestimate®
Find your next renter with Zillow Rental Manager. Plus, with online applications, you can quickly screen prospective tenants – for free.
$2,667/mo
Rent Zestimate®
Refinance and save
$3,548/mo
Est. payment
Refinancing to a lower rate could help reduce your monthly payments and save thousands over the life of the loan.
$3,548/mo
Est. payment
Explore your selling options
Work with a Zillow partner agent
Leverage their expertise and Zillow's premium Showcase listings to get your home seen by more buyers.
Get startedList with your own agent
Get your home in front of millions of buyers by listing it on Zillow.
Learn how to do itSell it yourself
Take full control of how buyers see your home on Zillow by listing For Sale by Owner (FSBO).
List your homeWhat's special
Zillow last checked:
Listing updated:
Listed by:
Stephenie Flood DRE #01299222 916-536-7600,
RE/MAX Gold - Murphys
Bought with:
Kip Machado, DRE #01872089
Cedar Creek Realty, Inc
Source: MetroList Services of CA,MLS#: 224601129Originating MLS: MetroList Services, Inc.
Facts & features
Interior
Bedrooms & bathrooms
- Bedrooms: 3
- Bathrooms: 3
- Full bathrooms: 2
- Partial bathrooms: 1
Rooms
- Room types: Great Room, Kitchen, Laundry, Living Room, Master Bathroom, Master Bedroom, Storage, Workshop, Dining Room
Primary bedroom
- Features: Ground Floor, Outside Access, Walk-In Closet, Balcony
Primary bathroom
- Features: Granite Counters, Jetted Tub, Multiple Shower Heads, Shower Stall(s), Tile, Double Vanity
Dining room
- Features: Dining/Living Combo, Dining/Family Combo
Kitchen
- Features: Granite Counters, Kitchen Island, Pantry Cabinet
Heating
- Fireplace(s), Propane, Central
Cooling
- Central Air, Ceiling Fan(s)
Appliances
- Included: Free-Standing Gas Range, Free-Standing Refrigerator, Microwave, Dishwasher
- Laundry: Laundry Room, Cabinets, Ground Floor, Inside Room, Sink
Features
- Flooring: Carpet, Wood
- Number of fireplaces: 1
- Fireplace features: Insert, Living Room, Raised Hearth, Gas Log
Interior area
- Total interior livable area: 2,565 sqft
Property
Parking
- Total spaces: 2
- Parking features: Garage Door Opener, Garage Faces Front, Guest, Attached, Driveway
- Attached garage spaces: 2
- Has uncovered spaces: Yes
Features
- Stories: 2
- Has spa: Yes
- Spa features: Bath
- Fencing: None
Lot
- Size: 0.92 Acres
- Features: See Remarks, Low Maintenance, Landscape Front
Details
- Additional structures: Outbuilding
- Parcel number: 030008004000
- Zoning description: R1-Single Family
- Special conditions: Standard
Construction
Type & style
- Home type: SingleFamily
- Architectural style: Contemporary,Modern/High Tech,Traditional,Chalet
- Property subtype: Single Family Residence
Materials
- Wood Siding, Wood, Wall Insulation
- Foundation: Combination, Slab
- Roof: Tile,Cement
Condition
- Year built: 2012
Utilities & green energy
- Sewer: Septic System
- Water: Public
- Utilities for property: Propane Tank Leased
Community & HOA
Location
- Region: Arnold
Financial & listing details
- Price per square foot: $219/sqft
- Tax assessed value: $240,818
- Annual tax amount: $3,161
- Price range: $563K - $563K
- Date on market: 2/4/2026
- Road surface type: Paved
Price history
| Date | Event | Price |
|---|---|---|
| 9/22/2025 | Sold | $563,000-6.2%$219/sqft |
Source: MetroList Services of CA #224601129 Report a problem | ||
| 8/25/2025 | Pending sale | $599,900$234/sqft |
Source: CCARMLS #202401919 Report a problem | ||
| 4/7/2025 | Price change | $599,900-4%$234/sqft |
Source: CCARMLS #202401919 Report a problem | ||
| 10/26/2024 | Listed for sale | $624,900+2875.7%$244/sqft |
Source: CCARMLS #202401919 Report a problem | ||
| 8/7/2001 | Sold | $21,000$8/sqft |
Source: Public Record Report a problem | ||
Public tax history
| Year | Property taxes | Tax assessment |
|---|---|---|
| 2025 | $3,161 +1% | $240,818 +2% |
| 2024 | $3,130 +1.9% | $236,097 +2% |
| 2023 | $3,072 +6.3% | $231,468 +2% |
| 2022 | $2,889 +0.5% | $226,930 +2% |
| 2021 | $2,874 +1.2% | $222,481 +1% |
| 2020 | $2,841 +1.2% | $220,201 +2% |
| 2019 | $2,806 +7.6% | $215,884 +2% |
| 2018 | $2,609 | $211,652 +2% |
| 2017 | -- | $207,503 +2% |
| 2016 | -- | $203,435 +1.5% |
| 2015 | -- | $200,380 +2% |
| 2014 | -- | $196,456 |
Find assessor info on the county website
Neighborhood: Hathaway Pines
Nearby homes
- $563,0003 bd4 ba2.5k sqft5591 Stampede Canyon Dr #1, Arnold, CA 95223Sold
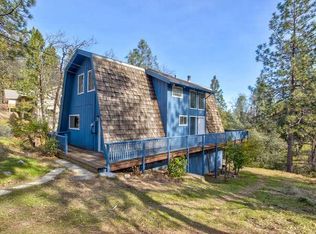
- $342,0003 bd3 ba1.9k sqft5633 Silver Saddle Dr, Hathaway Pines, CA 95233Sold
- $421,2002 bd3 ba2.1k sqft5586 Campfire Ct, Hathaway Pines, CA 95223Off Market
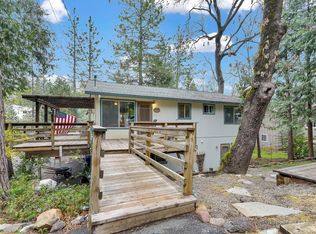
- $398,3003 bd3 ba1.6k sqft5750 Branding Iron Ct, Hathaway Pines, CA 95233Off Market
- $479,0004 bd2 ba2.5k sqft5569 Campfire Ct, Hathaway Pines, CA 95223Sold
- $479,0004 bd2 ba2.5k sqft5569 Campfire Ct #1, Arnold, CA 95223Sold
- $384,0003 bd2 ba1.2k sqft5742 Branding Iron Ct, Hathaway Pines, CA 95233Off Market
- $556,1003 bd4 ba2.8k sqft5554 Campfire Ct, Hathaway Pines, CA 95223Off Market
Nearby schools
GreatSchools rating
- 7/10Hazel Fischer Elementary SchoolGrades: K-5Distance: 5.5 mi
- 7/10Avery Middle SchoolGrades: 6-8Distance: 1.1 mi
- 7/10Bret Harte Union High SchoolGrades: 9-12Distance: 12.6 mi


Get pre-qualified for a loan
At Zillow Home Loans, we can pre-qualify you in as little as 5 minutes with no impact to your credit score.An equal housing lender. NMLS #10287.
- California
- Calaveras County
- Murphys
- 95223
- Hathaway Pines
- 5591 Stampede Canyon Dr
Nearby cities
Nearby neighborhoods
Nearby zip codes
Other Murphys Topics
