Nestled in a sought-after Morrison neighborhood, this inviting mountain home presents a warm and cozy retreat within the Willow Springs subdivision. One of the original homesteads, rebuilt with a modern rustic flare. Positioned much like the original home, this new build takes advantage of the spectacular 360-degree views whether you are inside looking out from the second level balcony or main level large, covered patio and wrap around deck with custom outdoor kitchen. Each spring this property is bordered with two acres of Poppies blooming next to your west property line! The landscaping incorporates the natural elevations of the property including an integrated water feature with flagstone pathways, artificial turf, landscape lighting and two separate stone patios with in- ground fire pits. With plenty of parking for friends and family. Two primary master bedrooms, both with custom closets and washer and dryer, with one on the main level and one on the second floor. Main primary has direct access to the East desk which bodes a fire pit and a view of the city lights and giant red rock boulder which sits on the property. The second-floor primary has a series of windows highlighting the red rock views on the south side and mountain views on the West side. With two bedrooms and a shared bathroom to complete the second level. The basement is a great spot for overflow entertainment with a wet bar, a pool table and plenty of room to set up games. There is an extra bedroom, a large full bath, and hook up for a stackable washer and dryer. Crafted with hardwood floors, Pella windows and doors, granite counter tops, finished with rich marble and porcelain tiled bathrooms and primary walk-in closets. Energy efficient design including a 95% energy efficient furnace, instant hot water heaters, and whole-house water softener. Security camera system monitoring exterior from 7 different positions.
Sold for $1,955,000
$1,955,000
5591 Willow Wood Drive, Morrison, CO 80465
5beds
4,460sqft
Single Family Residence
Built in 2022
0.81 Acres Lot
$1,969,500 Zestimate®
$438/sqft
$7,186 Estimated rent
Home value
$1,969,500
$1.85M - $2.09M
$7,186/mo
Zestimate® history
Owner options
List your home for rent
$7,186/mo
Rent Zestimate®
Find your next renter with Zillow Rental Manager. Plus, with online applications, you can quickly screen prospective tenants – for free.
$7,186/mo
Rent Zestimate®
Refinance and save
$9,196/mo
Est. payment
Refinancing to a lower rate could help reduce your monthly payments and save thousands over the life of the loan.
$9,196/mo
Est. payment
Explore your selling options
Work with a Zillow partner agent
Leverage their expertise and Zillow's premium Showcase listings to get your home seen by more buyers.
Get startedList with your own agent
Get your home in front of millions of buyers by listing it on Zillow.
Learn how to do itSell it yourself
Take full control of how buyers see your home on Zillow by listing For Sale by Owner (FSBO).
List your homeWhat's special
Mountain viewsRed rock viewsModern rustic flareRich marbleGiant red rock boulderPool tableWrap around deck
Zillow last checked:
Listing updated:
Listed by:
Christopher Sholts 320-491-6494 Chris.sholts@cbrealty.com,
Coldwell Banker Global Luxury Denver
Bought with:
Kylie Rupert, 100028644
Coldwell Banker Realty 24
Source: REcolorado as distributed by MLS GRID,MLS#: 5784673
Facts & features
Interior
Bedrooms & bathrooms
- Bedrooms: 5
- Bathrooms: 5
- Full bathrooms: 4
- 1/2 bathrooms: 1
- Main level bathrooms: 2
- Main level bedrooms: 1
Primary bedroom
- Description: Main Floor Primary Suite
- Level: Main
- Area: 234 Square Feet
- Dimensions: 13 x 18
Primary bedroom
- Description: South Primary Suite
- Level: Upper
- Area: 204 Square Feet
- Dimensions: 12 x 17
Bedroom
- Description: East Bedroom
- Level: Upper
- Area: 180 Square Feet
- Dimensions: 12 x 15
Bedroom
- Description: West Bedroom
- Level: Upper
- Area: 192 Square Feet
- Dimensions: 12 x 16
Bedroom
- Level: Basement
- Area: 144 Square Feet
- Dimensions: 12 x 12
Primary bathroom
- Level: Main
- Area: 20 Square Feet
- Dimensions: 4 x 5
Primary bathroom
- Description: Bathroom Connected To South Primary
- Level: Upper
- Area: 45 Square Feet
- Dimensions: 5 x 9
Bathroom
- Description: Powder Room
- Level: Main
- Area: 36 Square Feet
- Dimensions: 9 x 4
Bathroom
- Description: Upstairs Bathroom, Soaking Tub
- Level: Upper
- Area: 91 Square Feet
- Dimensions: 7 x 13
Bathroom
- Description: Jack & Jill
- Level: Basement
- Area: 114 Square Feet
- Dimensions: 6 x 19
Bonus room
- Description: Reading Nook Off Master Bedroom
- Level: Main
- Area: 36 Square Feet
- Dimensions: 6 x 6
Bonus room
- Description: Closet Off Master Bedroom
- Level: Main
- Area: 99 Square Feet
- Dimensions: 11 x 9
Dining room
- Level: Main
- Area: 121 Square Feet
- Dimensions: 11 x 11
Great room
- Level: Basement
- Area: 462 Square Feet
- Dimensions: 11 x 42
Great room
- Level: Basement
- Area: 180 Square Feet
- Dimensions: 15 x 12
Great room
- Level: Basement
- Area: 63 Square Feet
- Dimensions: 9 x 7
Kitchen
- Level: Main
- Area: 140 Square Feet
- Dimensions: 10 x 14
Living room
- Level: Main
- Area: 840 Square Feet
- Dimensions: 24 x 35
Mud room
- Level: Main
- Area: 78 Square Feet
- Dimensions: 6 x 13
Sun room
- Description: Sun Room / Living Space
- Level: Main
- Area: 360 Square Feet
- Dimensions: 24 x 15
Utility room
- Level: Basement
- Area: 154 Square Feet
- Dimensions: 11 x 14
Heating
- Forced Air
Cooling
- Central Air
Appliances
- Included: Convection Oven, Cooktop, Dishwasher, Disposal, Dryer, Range, Range Hood, Refrigerator, Washer, Water Softener
- Laundry: In Unit
Features
- Built-in Features, Ceiling Fan(s), Eat-in Kitchen, Entrance Foyer, Granite Counters, High Ceilings, High Speed Internet, Jack & Jill Bathroom, Open Floorplan, Pantry, Primary Suite, Smart Thermostat, Smoke Free, Vaulted Ceiling(s), Walk-In Closet(s), Wet Bar
- Flooring: Carpet, Tile, Wood
- Windows: Bay Window(s), Skylight(s), Triple Pane Windows, Window Coverings
- Basement: Daylight,Finished,Full,Sump Pump
- Number of fireplaces: 5
- Fireplace features: Gas, Gas Log, Living Room, Outside
- Common walls with other units/homes: No Common Walls
Interior area
- Total structure area: 4,460
- Total interior livable area: 4,460 sqft
- Finished area above ground: 3,430
- Finished area below ground: 1,030
Property
Parking
- Total spaces: 6
- Parking features: Asphalt, Dry Walled, Insulated Garage, Lighted
- Attached garage spaces: 2
- Details: Off Street Spaces: 4
Features
- Levels: Two
- Stories: 2
- Patio & porch: Covered, Deck, Front Porch, Patio, Wrap Around
- Exterior features: Balcony, Barbecue, Fire Pit, Gas Grill, Lighting, Private Yard, Rain Gutters, Smart Irrigation, Water Feature
- Has view: Yes
- View description: Meadow, Mountain(s)
Lot
- Size: 0.81 Acres
- Features: Corner Lot, Irrigated, Landscaped, Meadow, Open Space, Secluded, Sprinklers In Front, Sprinklers In Rear
Details
- Parcel number: 215047
- Special conditions: Standard
Construction
Type & style
- Home type: SingleFamily
- Architectural style: Mountain Contemporary
- Property subtype: Single Family Residence
Materials
- Cement Siding, Concrete, Frame, Stone
- Foundation: Block
- Roof: Concrete
Condition
- New Construction
- New construction: Yes
- Year built: 2022
Details
- Warranty included: Yes
Utilities & green energy
- Electric: 110V
- Sewer: Public Sewer
- Water: Public
- Utilities for property: Cable Available, Electricity Connected, Internet Access (Wired), Phone Connected
Green energy
- Energy efficient items: Appliances, Construction, HVAC, Roof, Water Heater, Windows
Community & HOA
Community
- Security: Smart Cameras
- Subdivision: Willow Springs
HOA
- Has HOA: Yes
- HOA fee: $100 monthly
- HOA name: Association Management Agency
- HOA phone: 303-850-7766
Location
- Region: Morrison
Financial & listing details
- Price per square foot: $438/sqft
- Tax assessed value: $1,820,087
- Annual tax amount: $5,307
- Date on market: 4/5/2024
- Listing terms: Cash,Conventional,Jumbo,VA Loan
- Exclusions: Sellers Personal Property
- Ownership: Individual
- Electric utility on property: Yes
Price history
| Date | Event | Price |
|---|---|---|
| 5/8/2024 | Sold | $1,955,000-6.9%$438/sqft |
Source:  REcolorado as distributed by MLS GRID #5784673 Report a problem REcolorado as distributed by MLS GRID #5784673 Report a problem | ||
| 4/9/2024 | Pending sale | $2,100,000$471/sqft |
Source: REcolorado as distributed by MLS GRID #5784673 Report a problem | ||
| 4/5/2024 | Listed for sale | $2,100,000+147.1%$471/sqft |
Source: REcolorado as distributed by MLS GRID #5784673 Report a problem | ||
| 6/17/2021 | Sold | $850,000$191/sqft |
Source: Public Record Report a problem | ||
Public tax history
| Year | Property taxes | Tax assessment |
|---|---|---|
| 2025 | $8,257 +19.2% | $113,755 +24.7% |
| 2024 | $6,928 +1.6% | $91,238 +48.2% |
| 2023 | $6,818 +12.3% | $61,555 +7.5% |
| 2022 | $6,073 +13.3% | $57,265 -2.8% |
| 2021 | $5,360 | $58,913 +11.3% |
| 2020 | $5,360 +1% | $52,923 |
| 2019 | $5,307 +16.6% | $52,923 +16.6% |
| 2018 | $4,551 | $45,380 |
| 2017 | $4,551 +11.4% | $45,380 +8.9% |
| 2016 | $4,083 | $41,660 |
| 2015 | $4,083 +28.7% | $41,660 +25.8% |
| 2014 | $3,172 | $33,114 |
Find assessor info on the county website
Neighborhood: 80465
Nearby homes
- $1,472,2005 bd4 ba3k sqft5590 Willow Wood Dr, Morrison, CO 80465Off Market
- $1,950,0005 bd5 ba5.8k sqft16463 Willow Wood Ct, Morrison, CO 80465Sold
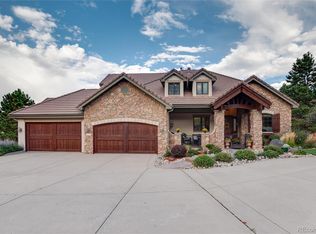
- $2,532,1004 bd6 ba5.3k sqft5581 Willow Wood Dr, Morrison, CO 80465Off Market
- $1,153,5604 bd3 ba2.4k sqft5571 Willow Wood Dr, Morrison, CO 80465Off Market
- $1,226,3004 bd3 ba2.4k sqft5571 Willow Wood Dr, Morrison, CO 80465Off Market
- $700-- bd-- ba-- sqft5601 Willow Wood Dr, Morrison, CO 80465Off Market
- $720,54121.73 Acres5591 Willow Wood Dr, Morrison, CO 80465Off Market
- $1,656,9005 bd5 ba3.5k sqft16474 Willow Wood Ct, Morrison, CO 80465Off Market
Nearby schools
GreatSchools rating
- 8/10Red Rocks Elementary SchoolGrades: PK-5Distance: 3 mi
- 5/10Carmody Middle SchoolGrades: 6-8Distance: 6.1 mi
- 8/10Bear Creek High SchoolGrades: 9-12Distance: 5.1 mi
Schools provided by the listing agent
- Elementary: Red Rocks
- Middle: Carmody
- High: Bear Creek
- District: Jefferson County R-1
Source: REcolorado as distributed by MLS GRID. This data may not be complete. We recommend contacting the local school district to confirm school assignments for this home.
Get a cash offer in 3 minutes
Find out how much your home could sell for in as little as 3 minutes with a no-obligation cash offer.
Estimated market value
$1,969,500
Get a cash offer in 3 minutes
Find out how much your home could sell for in as little as 3 minutes with a no-obligation cash offer.
Estimated market value
$1,969,500
- Colorado
- Jefferson County
- Morrison
- 80465
- 5591 Willow Wood Drive
Nearby cities
Nearby zip codes
Other Morrison Topics
