This beautifully maintained WATERFRONT ranch offers over 2,400 square feet of finished living space with breathtaking views and effortless comfort throughout. With 4 bedrooms and 3 full bathrooms, this home blend's function, style, and the ultimate riverfront lifestyle. Welcoming foyer, spacious living room adorned with a classic brick wood-burning fireplace, rich natural hardwood floors, welcome you into the home. The updated kitchen offers abundant storage, generous prep space, and a convenient breakfast bar—perfect for everyday living or entertaining. Enjoy your morning coffee in the charming breakfast room or step into the sun-drenched four-season room and soak in the panoramic water views year-round. Need more room? The waterfront family room w/ palladium windows and gorgeous water views with stone fireplace will steal your heart. One of the four bedrooms, located privately at the rear of the home, makes an ideal home office or den—imagine waking up or working while watching boats pass and wildlife play just outside your window. Additional highlights include main level laundry, a full unfinished basement with endless potential, a newer roof and mechanicals (3–4 years), and a meticulously kept lawn with an in-ground sprinkler system. Enjoy the ease of waterfront access with a solid concrete seawall and floating pier—just bring your boat and start living the riverfront dream!
Closed
$437,500
55916 Jayne Dr, Elkhart, IN 46514
4beds
2,464sqft
Single Family Residence
Built in 1958
0.44 Acres Lot
$461,700 Zestimate®
$--/sqft
$2,592 Estimated rent
Home value
$461,700
$402,000 - $531,000
$2,592/mo
Zestimate® history
Owner options
List your home for rent
$2,592/mo
Rent Zestimate®
Find your next renter with Zillow Rental Manager. Plus, with online applications, you can quickly screen prospective tenants – for free.
$2,592/mo
Rent Zestimate®
Refinance and save
$2,191/mo
Est. payment
Refinancing to a lower rate could help reduce your monthly payments and save thousands over the life of the loan.
$2,191/mo
Est. payment
Explore your selling options
Work with a Zillow partner agent
Leverage their expertise and Zillow's premium Showcase listings to get your home seen by more buyers.
Get startedList with your own agent
Get your home in front of millions of buyers by listing it on Zillow.
Learn how to do itSell it yourself
Take full control of how buyers see your home on Zillow by listing For Sale by Owner (FSBO).
List your homeWhat's special
Zillow last checked:
Listing updated:
Listed by:
Julie Thatcher 574-522-2822,
Coldwell Banker Real Estate Group
Bought with:
Abram Christianson, RB14041925
Howard Hanna SB Real Estate
Source: IRMLS,MLS#: 202521746
Facts & features
Interior
Bedrooms & bathrooms
- Bedrooms: 4
- Bathrooms: 3
- Full bathrooms: 3
- Main level bedrooms: 4
Bedroom 1
- Level: Main
Bedroom 2
- Level: Main
Dining room
- Level: Main
- Area: 0
- Dimensions: 0 x 0
Family room
- Level: Main
- Area: 0
- Dimensions: 0 x 0
Kitchen
- Level: Main
- Area: 0
- Dimensions: 0 x 0
Living room
- Level: Main
- Area: 0
- Dimensions: 0 x 0
Heating
- Natural Gas, Forced Air
Cooling
- Central Air
Appliances
- Included: Dishwasher, Refrigerator, Washer, Electric Cooktop, Dryer-Electric, Electric Oven, Gas Water Heater
- Laundry: Sink, Main Level
Features
- Breakfast Bar, Vaulted Ceiling(s), Walk-In Closet(s), Countertops-Solid Surf, Eat-in Kitchen, Entrance Foyer, Stand Up Shower, Tub and Separate Shower, Main Level Bedroom Suite
- Basement: Full,Unfinished,Block,Sump Pump
- Number of fireplaces: 2
- Fireplace features: Family Room, Living Room, Wood Burning, Ventless
Interior area
- Total structure area: 4,232
- Total interior livable area: 2,464 sqft
- Finished area above ground: 2,464
- Finished area below ground: 0
Property
Parking
- Total spaces: 2
- Parking features: Attached
- Attached garage spaces: 2
Features
- Levels: One
- Stories: 1
- Patio & porch: Deck
- Exterior features: Irrigation System
- Has view: Yes
- On waterfront: Yes
- Waterfront features: Waterfront, Frontage Lot, River
- Body of water: St. Joe River Lower
- Frontage length: Water Frontage(124)
Lot
- Size: 0.44 Acres
- Dimensions: 120x 201
Details
- Parcel number: 200501357009.000005
- Other equipment: Sump Pump
Construction
Type & style
- Home type: SingleFamily
- Architectural style: Ranch
- Property subtype: Single Family Residence
Materials
- Brick, Vinyl Siding
Condition
- New construction: No
- Year built: 1958
Utilities & green energy
- Sewer: Septic Tank
- Water: Well
Community & HOA
Community
- Subdivision: Oak Manor
HOA
- Has HOA: Yes
- HOA fee: $50 annually
Location
- Region: Elkhart
Financial & listing details
- Tax assessed value: $299,500
- Annual tax amount: $2,772
- Date on market: 6/9/2025
- Listing terms: Cash,Conventional
Price history
| Date | Event | Price |
|---|---|---|
| 7/25/2025 | Sold | $437,500 |
Source:  IRMLS #202521746 Report a problem IRMLS #202521746 Report a problem | ||
| 6/25/2025 | Pending sale | $437,500 |
Source: IRMLS #202521746 Report a problem | ||
| 6/19/2025 | Listed for sale | $437,500+136.8% |
Source: IRMLS #202521746 Report a problem | ||
| 3/26/2002 | Sold | $184,753$75/sqft |
Source: Public Record Report a problem | ||
Public tax history
| Year | Property taxes | Tax assessment |
|---|---|---|
| 2025 | $2,758 +7.4% | $299,500 +6.4% |
| 2024 | $2,567 +1.9% | $281,500 +3.2% |
| 2023 | $2,520 +15.4% | $272,800 +9.8% |
| 2022 | $2,183 +6.4% | $248,400 +9.4% |
| 2021 | $2,051 -14.8% | $227,100 -0.8% |
| 2020 | $2,407 -5.4% | $228,900 |
| 2019 | $2,545 +4.7% | $228,900 -2.3% |
| 2018 | $2,430 +17.9% | $234,200 +5.5% |
| 2017 | $2,061 | $221,900 +10.8% |
| 2016 | $2,061 -0.4% | $200,300 +3.2% |
| 2014 | $2,069 +6.6% | $194,100 |
| 2013 | $1,941 +1% | $194,100 +1% |
| 2012 | $1,922 +16.2% | $192,200 +10.5% |
| 2011 | $1,654 -0.5% | $173,900 -1% |
| 2010 | $1,662 +2.5% | $175,700 -6.7% |
| 2009 | $1,622 -18% | $188,400 +6.3% |
| 2007 | $1,978 +30.4% | $177,300 +18.4% |
| 2006 | $1,518 +0.5% | $149,800 |
| 2005 | $1,510 -1.3% | $149,800 |
| 2004 | $1,531 +10% | $149,800 |
| 2003 | $1,391 -23.9% | $149,800 +38.7% |
| 2002 | $1,828 +0.9% | $108,000 +200% |
| 2001 | $1,811 | $36,000 |
Find assessor info on the county website
Neighborhood: 46514
Nearby homes
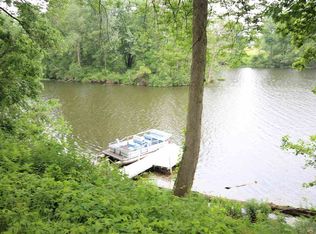
- $363,8003 bd2 ba2.7k sqft55900 Jayne Dr, Elkhart, IN 46514Off Market
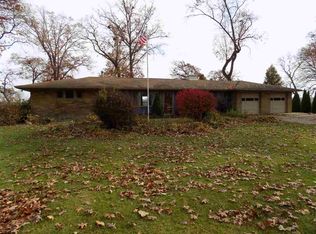
- $354,6003 bd2 ba2.3k sqft55942 Jayne Dr, Elkhart, IN 46514Off Market
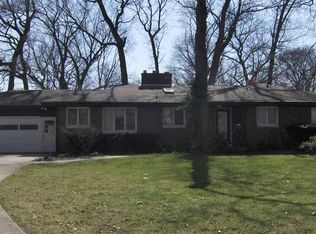
- $277,1004 bd2 ba3.4k sqft28824 Oak Leaf Pl, Elkhart, IN 46514Off Market
- $8,600-- bd-- ba-- sqft55927 Jayne Dr, Elkhart, IN 46514Off Market
- $314,6003 bd2 ba2k sqft55882 Jayne Dr, Elkhart, IN 46514Off Market
- $244,1003 bd1 ba1.4k sqft55927 Jayne Dr, Elkhart, IN 46514Off Market
- $316,7003 bd1 ba1.5k sqft55968 Jayne Dr, Elkhart, IN 46514Off Market
- $269,3003 bd1 ba2k sqft55949 Jayne Dr, Elkhart, IN 46514Off Market
Nearby schools
GreatSchools rating
- 4/10Woodland Elementary SchoolGrades: PK-6Distance: 1.2 mi
- 5/10West Side Middle SchoolGrades: 7-8Distance: 0.7 mi
- 2/10Elkhart High SchoolGrades: 9-12Distance: 1 mi
Schools provided by the listing agent
- Elementary: Cleveland
- Middle: West Side
- High: Elkhart
- District: Elkhart Community Schools
Source: IRMLS. This data may not be complete. We recommend contacting the local school district to confirm school assignments for this home.


Get pre-qualified for a loan
At Zillow Home Loans, we can pre-qualify you in as little as 5 minutes with no impact to your credit score.An equal housing lender. NMLS #10287.
Sell for more on Zillow
Get a Zillow Showcase℠ listing at no additional cost and you could sell for .
$461,700
2% more
+$9,234
With Zillow Showcase(estimated)
$470,934
- Indiana
- Elkhart County
- Elkhart
- 46514
- 55916 Jayne Dr
Nearby cities
Nearby neighborhoods
Nearby zip codes
Other Elkhart Topics
