Skip main navigation
Closed
  • Price Unknown

    5592 Farmstead Ct S, Fargo, ND 58104

    4beds
    2,636sqft
    Single Family Residence
    Built in 2005
    10,000.04 Square Feet Lot
    $513,400 Zestimate®
    $--/sqft
    $3,046 Estimated rent

    Home value

    $513,400

    $483,000 - $544,000

    $3,046/mo

    Zestimate® history
    Loading
    Loading...

    Owner options

    List your home for rent

    $3,046/mo

    Rent Zestimate®

    Find your next renter with Zillow Rental Manager. Plus, with online applications, you can quickly screen prospective tenants – for free.

    Learn more

    $3,046/mo

    Rent Zestimate®

    Refinance and save

    Refinancing to a lower rate could help reduce your monthly payments and save thousands over the life of the loan.

    See today's rates

    Explore your selling options

    Work with a Zillow partner agent

    Leverage their expertise and Zillow's premium Showcase listings to get your home seen by more buyers.

    Get started

    List with your own agent

    Get your home in front of millions of buyers by listing it on Zillow.

    Learn how to do it

    Sell it yourself

    Take full control of how buyers see your home on Zillow by listing For Sale by Owner (FSBO).

    List your home

    What's special

    Gas fireplaceVaulted ceilingsUpper-level laundry roomSpacious fully fenced backyardQuartz countertopsWhite cabinetryAbundant natural light
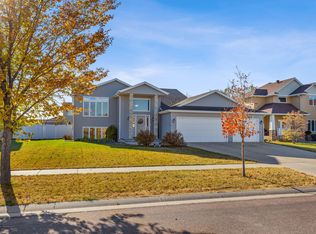
    Welcome to this charming two-story Craftsman home, nestled in the heart of South Fargo’s desirable Osgood Farms community. This fully finished residence offers 4 bedrooms, 4 bathrooms, and a 3-stall finished garage, complemented by a spacious, fully fenced backyard featuring a deck, pergola, patio, storage shed, and mature trees for added privacy. The beautifully updated kitchen is a chef’s delight, showcasing crisp white cabinetry, sleek quartz countertops, stainless steel appliances with gas cooking, and modern flooring. Unwind this fall by the cozy gas fireplace in the inviting main-floor living room. Upstairs, discover three generously sized bedrooms, two bathrooms, and a convenient laundry room .Additional highlights include the convenience of an upper-level laundry room with a stylish farmhouse sink and included washer and dryer. The expansive primary suite is a true retreat, boasting vaulted ceilings, abundant natural light from numerous windows, dual walk-in closets, and a luxurious private bathroom with quartz countertops, double sinks, a stunning tiled shower flooring. Situated in a serene neighborhood with easy access to 40th Avenue, 45th Street, and Veterans Boulevard, this home is just blocks from parks, bike paths, Osgood Elementary, Osgood Golf Course, and Sheyenne High School. This home also offers low specials! Don’t miss the opportunity to make this exceptional property your own. Contact your realtor today to schedule a private tour!

    Zillow last checked:

    Listing updated:

    Listed by:

    Mari Santoyo Perry 701-729-6275,

    Berkshire Hathaway HomeServices Premier Properties

    Bought with:

    Luke Haldis

    RE/MAX Legacy Realty

    Source: NorthstarMLS as distributed by MLS GRID,MLS#: 6804515MLS Logo

    Facts & features

    Interior

    Bedrooms & bathrooms
    • Bedrooms: 4
    • Bathrooms: 4
    • Full bathrooms: 1
    • 3/4 bathrooms: 2
    • 1/2 bathrooms: 1
    Bedroom
    • Level: Second
    Bedroom 2
    • Level: Second
    Bedroom 3
    • Level: Second
    Bedroom 4
    • Level: Basement
    Bathroom
    • Level: Second
    Bathroom
    • Level: Second
    Bathroom
    • Level: Basement
    Den
    • Level: Main
    Dining room
    • Level: Main
    Foyer
    • Level: Main
    Kitchen
    • Level: Main
    Laundry
    • Level: Second
    Living room
    • Level: Main
    Patio
    • Level: Main
    Porch
    • Level: Main
    Storage
    • Level: Basement
    Utility room
    • Level: Basement
    Walk in closet
    • Level: Second
    Walk in closet
    • Level: Second
    Heating
    • Forced Air
    Cooling
    • Central Air
    Appliances
    • Included: Cooktop, Dishwasher, Disposal, Dryer, Microwave, Range, Refrigerator, Stainless Steel Appliance(s), Washer
    • Laundry: Laundry Room, Sink, Upper Level
    Features
    • Basement: Drain Tiled,Finished,Full,Concrete,Sump Pump
    • Number of fireplaces: 1
    • Fireplace features: Gas, Living Room
    Interior area
    • Total structure area: 2,636
    • Total interior livable area: 2,636 sqft
    • Finished area above ground: 1,922
    • Finished area below ground: 714

    Property

    Parking
    • Total spaces: 3
    • Parking features: Attached, Floor Drain, Garage, Garage Door Opener, Insulated Garage
    • Attached garage spaces: 3
    • Has uncovered spaces: Yes
    Accessibility
    • Accessibility features: None
    Features
    • Levels: Two
    • Stories: 2
    • Patio & porch: Composite Decking, Covered, Front Porch, Patio
    • Fencing: Full,Vinyl
    Lot
    • Size: 10,000 sqft
    • Dimensions: 80' x 125'
    • Features: Tree Coverage - Medium
    Details
    • Additional structures: Storage Shed
    • Foundation area: 939
    • Parcel number: 01700001980000
    • Zoning description: Residential-Single Family

    Construction

    Type & style
    • Home type: SingleFamily
    • Property subtype: Single Family Residence
    Materials
    • Brick, Concrete, Frame
    • Roof: Architectural Shingle
    Condition
    • New construction: No
    • Year built: 2005

    Utilities & green energy

    • Gas: Natural Gas
    • Sewer: City Sewer/Connected
    • Water: City Water/Connected

    Community & neighborhood

    Location
    • Region: Fargo
    • Subdivision: Osgood Farms 1st Add

    HOA & financial

    HOA
    • Has HOA: No

    Other

    Other facts
    • Road surface type: Paved

    Price history

    DateEventPrice
    11/21/2025Sold--
    Source: NorthstarMLS as distributed by MLS GRID #6804515 Report a problem
    11/4/2025Pending sale$499,900$190/sqft
    Source: NorthstarMLS as distributed by MLS GRID #6804515 Report a problem
    10/15/2025Listed for sale$499,900-4.8%$190/sqft
    Source: NorthstarMLS as distributed by MLS GRID #6804515 Report a problem
    10/2/2025Listing removed$524,900$199/sqft
    Source: NorthstarMLS as distributed by MLS GRID #6766578 Report a problem
    8/4/2025Price change$524,900-5.4%$199/sqft
    Source: NorthstarMLS as distributed by MLS GRID #6766578 Report a problem
    8/3/2025Price change$555,000-0.9%$211/sqft
    Source: NorthstarMLS as distributed by MLS GRID #6697031 Report a problem
    7/8/2025Price change$560,000-4.3%$212/sqft
    Source: NorthstarMLS as distributed by MLS GRID #6697031 Report a problem
    6/17/2025Price change$584,900-0.8%$222/sqft
    Source: NorthstarMLS as distributed by MLS GRID #6697031 Report a problem
    5/5/2025Price change$589,900-0.8%$224/sqft
    Source: NorthstarMLS as distributed by MLS GRID #6697031 Report a problem
    4/24/2025Price change$594,900-0.8%$226/sqft
    Source: NorthstarMLS as distributed by MLS GRID #6697031 Report a problem
    4/14/2025Price change$599,900-0.8%$228/sqft
    Source: NorthstarMLS as distributed by MLS GRID #6697031 Report a problem
    4/3/2025Listed for sale$605,000-0.8%$230/sqft
    Source: NorthstarMLS as distributed by MLS GRID #6697031 Report a problem
    12/15/2024Listing removed$609,900$231/sqft
    Source: NorthstarMLS as distributed by MLS GRID #6624773 Report a problem
    10/30/2024Listed for sale$609,900+90.6%$231/sqft
    Source: NorthstarMLS as distributed by MLS GRID #6624773 Report a problem
    7/11/2019Sold--
    Source: NorthstarMLS as distributed by MLS GRID #7403627 Report a problem
    5/16/2019Price change$320,000-1.5%$121/sqft
    Source: Beyond Realty #19-467 Report a problem
    5/9/2019Price change$325,000-1.5%$123/sqft
    Source: Beyond Realty #19-467 Report a problem
    4/15/2019Price change$330,000-1.5%$125/sqft
    Source: Beyond Realty #19-467 Report a problem
    2/24/2019Price change$335,000-1.2%$127/sqft
    Source: Beyond Realty #19-467 Report a problem
    1/29/2019Listed for sale$339,000+13%$129/sqft
    Source: Beyond Realty #19-467 Report a problem
    3/18/2015Listing removed$299,900$114/sqft
    Source: Owner Report a problem
    3/8/2015Listed for sale$299,900$114/sqft
    Source: Owner Report a problem

    Public tax history

    YearProperty taxesTax assessment
    2024$6,195 +3.6%$401,000 +4.2%
    2023$5,980 +7.6%$384,700 +15%
    2022$5,557 -0.4%$334,500
    2021$5,579 +4.2%$334,500 +3%
    2020$5,355 -1.8%$324,800 +1.9%
    2019$5,454 +2.1%$318,600
    2018$5,344 -0.4%$318,600 +100%
    2017$5,367 +9.7%$159,300 +7%
    2016$4,891 -3.5%$148,900
    2015$5,070 +13.8%$148,900 +26.8%
    2014$4,453 +2.2%$117,450 +3%
    2013$4,360 -17.3%$114,050
    2012$5,270 +2%$114,050
    2011$5,169 +5.4%$114,050
    2010$4,903 +3.4%$114,050
    2009$4,739 -11%$114,050 -50%
    2008$5,328 $228,100 +198%
    2007-- $76,550 +3%
    2006$3,852 $74,300

    Find assessor info on the county website

    Neighborhood: Osgood

    Nearby schools

    GreatSchools rating
    Schools provided by the listing agent
    • High: West Fargo Sheyenne

    Source: NorthstarMLS as distributed by MLS GRID. This data may not be complete. We recommend contacting the local school district to confirm school assignments for this home.

    Sell for more on Zillow
    Get a Zillow Showcase℠ listing at no additional cost and you could sell for .
    $513,400
    2% more
    +$10,268
    With Zillow Showcase(estimated)
    $523,668