Beautifully renovated 4-bedroom, 2-bath Cape Cod offering an open and inviting layout. Hardwood floors flow through the main living spaces into the updated kitchen, featuring white cabinetry, granite countertops, stainless steel appliances, tile backsplash and a spacious breakfast bar. Two bedrooms and a full bath are located on the main level, while the full rear dormer creates two generously sized bedrooms and a second full bath upstairs. Outside, enjoy a covered front porch, expansive deck and a deep, tree-lined backyard with plenty of room to relax, entertain or play. Additional highlights include a full basement with laundry, a new roof and a new water heater in 2026. Completely updated and ready to enjoy!
Pending
$295,000
5592 N Glen Rd, Cincinnati, OH 45248
4beds
1,575sqft
Single Family Residence
Built in 1955
0.26 Acres Lot
$-- Zestimate®
$187/sqft
$-- HOA
What's special
Open and inviting layoutExpansive deckCovered front porchStainless steel appliancesGranite countertopsWhite cabinetryFull basement with laundry
- 23 days
- 396
- 23
Zillow last checked:
Listing updated:
Listed by:
Brett Triantafilou 513-641-6533,
Coldwell Banker Realty 513-922-9400
Source: Cincy MLS,MLS#: 1892767 Originating MLS: Cincinnati Area Multiple Listing Service
Originating MLS: Cincinnati Area Multiple Listing Service
Facts & features
Interior
Bedrooms & bathrooms
- Bedrooms: 4
- Bathrooms: 2
- Full bathrooms: 2
Primary bedroom
- Features: Wall-to-Wall Carpet
- Level: Second
- Area: 132
- Dimensions: 11 x 12
Bedroom 2
- Level: Second
- Area: 132
- Dimensions: 11 x 12
Bedroom 3
- Level: First
- Area: 110
- Dimensions: 11 x 10
Bedroom 4
- Level: First
- Area: 110
- Dimensions: 11 x 10
Bedroom 5
- Area: 0
- Dimensions: 0 x 0
Primary bathroom
- Features: Shower, Tile Floor, Tub w/Shower, Marb/Gran/Slate
Bathroom 1
- Features: Full
- Level: First
Bathroom 2
- Features: Full
- Level: Second
Dining room
- Area: 0
- Dimensions: 0 x 0
Family room
- Features: Dry Bar, Panel Walls
- Area: 180
- Dimensions: 18 x 10
Kitchen
- Features: Eat-in Kitchen, Wood Cabinets, Wood Floor, Marble/Granite/Slate
- Area: 165
- Dimensions: 15 x 11
Living room
- Features: Walkout, Wall-to-Wall Carpet
- Area: 198
- Dimensions: 11 x 18
Office
- Area: 0
- Dimensions: 0 x 0
Heating
- Gas
Cooling
- Central Air
Appliances
- Included: Dishwasher, Disposal, Microwave, Oven/Range, Refrigerator, Gas Water Heater
Features
- Ceiling Fan(s)
- Windows: Double Hung, Vinyl
- Basement: Full,Partially Finished
Interior area
- Total structure area: 1,575
- Total interior livable area: 1,575 sqft
Property
Parking
- Total spaces: 1
- Parking features: Off Street
- Garage spaces: 1
Accessibility
- Accessibility features: No Accessibility Features
Features
- Levels: Two
- Stories: 2
- Patio & porch: Deck
- Fencing: Metal
Lot
- Size: 0.26 Acres
- Dimensions: 53 x 209
- Features: Less than .5 Acre
Details
- Additional structures: Shed(s)
- Parcel number: 5500171059000
- Other equipment: Sump Pump
Construction
Type & style
- Home type: SingleFamily
- Architectural style: Cape Cod
- Property subtype: Single Family Residence
Materials
- Brick
- Foundation: Concrete Perimeter
- Roof: Shingle,Membrane
Condition
- New construction: No
- Year built: 1955
Utilities & green energy
- Gas: Natural
- Sewer: Public Sewer
- Water: Public
Green energy
- Energy efficient items: No
Community & HOA
HOA
- Has HOA: No
Location
- Region: Cincinnati
Financial & listing details
- Price per square foot: $187/sqft
- Tax assessed value: $188,150
- Annual tax amount: $3,278
- Date on market: 9/3/2026
- Listing terms: No Special Financing,Conventional
Estimated market value
Not available
Estimated sales range
Not available
Not available
Price history
| Date | Event | Price |
|---|---|---|
| 9/8/2026 | Pending sale | $295,000$187/sqft |
Source:  Cincy MLS #1892767 Report a problem Cincy MLS #1892767 Report a problem | ||
| 9/3/2026 | Listed for sale | $295,000+227.8%$187/sqft |
Source: Cincy MLS #1892767 Report a problem | ||
| 12/14/2016 | Sold | $90,000-17.4%$57/sqft |
Source: Public Record Report a problem | ||
| 10/11/2016 | Price change | $109,000-9.1%$69/sqft |
Source: Coldwell Banker West Shell - Ohio Indiana West Regional #1511436 Report a problem | ||
| 9/23/2016 | Price change | $119,900-6.3%$76/sqft |
Source: Coldwell Banker West Shell - Ohio Indiana West Regional #1511436 Report a problem | ||
| 8/27/2016 | Listed for sale | $127,900$81/sqft |
Source: Owner Report a problem | ||
Public tax history
| Year | Property taxes | Tax assessment |
|---|---|---|
| 2025 | $3,472 +2.8% | $65,853 |
| 2024 | $3,378 -0.1% | $65,853 |
| 2023 | $3,381 +57% | $65,853 +86.7% |
| 2022 | $2,153 +9.9% | $35,280 |
| 2021 | $1,959 | $35,280 |
| 2020 | $1,959 +2% | $35,280 +12% |
| 2019 | $1,921 +6% | $31,500 |
| 2018 | $1,813 | $31,500 |
| 2017 | $1,813 -7.4% | $31,500 -26.2% |
| 2016 | $1,957 | $42,659 |
| 2015 | $1,957 -0.2% | $42,659 |
| 2014 | $1,961 +5.6% | $42,659 -1% |
| 2013 | $1,856 +9.6% | $43,089 |
| 2012 | $1,694 +2.5% | $43,089 |
| 2011 | $1,652 -12.5% | $43,089 -13.7% |
| 2010 | $1,888 +2.6% | $49,907 |
| 2009 | $1,840 +2.4% | $49,907 |
| 2008 | $1,796 +1.9% | $49,907 -2% |
| 2007 | $1,763 -9.7% | $50,925 |
| 2006 | $1,953 -0.5% | $50,925 |
| 2005 | $1,963 +9.5% | $50,925 +16.3% |
| 2003 | $1,792 -0.8% | $43,785 |
| 2002 | $1,807 +3.8% | $43,785 +9.6% |
| 2001 | $1,741 +4% | $39,935 |
| 2000 | $1,674 | $39,935 |
Find assessor info on the county website
Monthly payment
Est. payment
Payment breakdown
Explore the cost of this home by adjusting the details. Changes won't be saved.Climate risks
Neighborhood: 45248
Similar homes

- $249,9004 bd2 ba1.6k sqft5574 Raceview Ave, Cincinnati, OH 45248For Sale
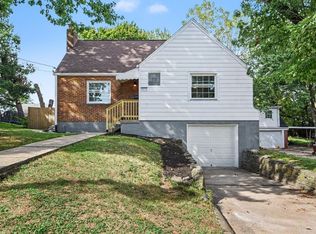
 MLS ID #1893632, Tom Deutsch Jr., Coldwell Banker Realty. Cincy MLS

 - $239,0003 bd2 ba1.1k sqft3162 Ebenezer Rd, Cincinnati, OH 45248For Sale
 MLS ID #1894476, Holly S. Maloney, eXp Realty. Cincy MLS
 - $250,0003 bd2 ba1.6k sqft5640 Windridge Dr, Cincinnati, OH 45248For Sale
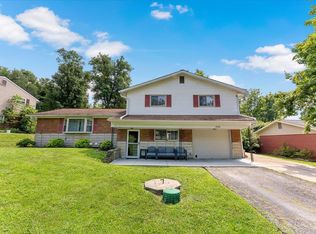 MLS ID #1889632, Gregory C. Coolidge, Keller Williams Advisors. Cincy MLS
 - $229,9003 bd1 ba1.2k sqft3825 Virginia Ct, Cincinnati, OH 45248For Sale
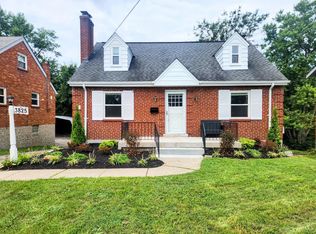 MLS ID #1877322, Christopher Ferneding, eXp Realty. Cincy MLS
 - $289,9003 bd2 ba1.8k sqft2343 Fairgreen Dr, Cincinnati, OH 45238For SaleMLS ID #1889867, Lindzie Gunnels, Gunnels Realty, Inc.. Cincy MLS
- $285,0003 bd2 ba1.4k sqft552 Anderson Ferry Rd, Cincinnati, OH 45238For SaleMLS ID #1889327, Anne V Bedinghaus, Coldwell Banker Realty. Cincy MLS
- $279,9004 bd3 ba1.6k sqft3058 Penrose Pl, Cincinnati, OH 45211For SaleMLS ID #1891657, Robert Courts, eXp Realty. Cincy MLS
- $249,9004 bd3 ba1.8k sqft3270 Renfro Ave, Cincinnati, OH 45211For SaleMLS ID #1893134, Kimberly Louis, RE/MAX Preferred Group. Cincy MLS
- $260,0003 bd2 ba1.9k sqft3386 Rodeo Ct, Cincinnati, OH 45211For SaleMLS ID #1892421, Gena D. Leisten, Coldwell Banker Heritage. Cincy MLS
- $290,9003 bd3 ba1.5k sqft939 Venetian Ter, Cincinnati, OH 45224For SaleMLS ID #1894462, Jonathan Minerick, homecoin.com. Cincy MLS
- $332,5003 bd2 ba1.5k sqft5770 Haubner Rd, Cincinnati, OH 45247For SaleMLS ID #1893843, Eric Senft, Keller Williams Advisors. Cincy MLS
- $229,0003 bd2 ba1.1k sqft4337 Saint Martins Pl, Cincinnati, OH 45211For SaleMLS ID #1889927, Tiffany A Lang, Hoeting, REALTORS. Cincy MLS
- $299,9993 bd2 ba1.7k sqft5159 W Kemper Rd, Cincinnati, OH 45252For SaleMLS ID #1893057, Malik Clark, Real of Ohio. Cincy MLS
- $259,9994 bd3 ba1.8k sqft2888 Mount Airy Ave, Cincinnati, OH 45239For SaleMLS ID #1892846, Robert R Smith, Coldwell Banker Realty. Cincy MLS
- $299,9004 bd3 ba1.9k sqft5452 Ehrling Rd, Cincinnati, OH 45227For SaleMLS ID #1894035, Rachel L Nieman, Century 21 Thacker & Assoc.. Cincy MLS
- $379,9004 bd3 ba2.1k sqft979 Hilliard Dr, Cincinnati, OH 45238For SaleMLS ID #1894143, Brandi N Srader Schildmeyer, Coldwell Banker Realty. Cincy MLS
- $359,9004 bd3 ba2k sqft4101 Turf Ln, Cincinnati, OH 45211For SaleMLS ID #1887949, Chad M. Hastie, Coldwell Banker Realty. Cincy MLS
- $265,0003 bd2 ba1.5k sqft2859 Kingman Dr, Cincinnati, OH 45251For SaleMLS ID #1891679, Ray Price Jr, Howard Hanna Real Estate Serv. Cincy MLS
- $299,9004 bd3 ba2.1k sqft6747 Plainfield Rd, Cincinnati, OH 45236For SaleMLS ID #1893881, Kevin E Hildebrand, eXp Realty. Cincy MLS
