3.62% ASSUMABLE VA LOAN! Drum roll please… your dream home in Pine Ridge Estates has arrived! This beautifully updated pool home is nestled on a very private 1.12-acre lot and offers the extras you need and want. Enjoy your own RV parking pad with electric hookup, a brand-new roof, a brand-new HVAC system, and a heated pool perfect for year-round relaxation. The home also features a reverse osmosis water system and new double-pane windows (installed in 2020) for improved energy efficiency.
Inside, you'll find three spacious bedrooms plus a designated office, all laid out in a bright and open floor plan with cathedral ceilings and transom windows that flood the space with natural light. The updates throughout give the home a fresh, modern feel that rivals new construction—without the wait and with all the extra bells and whistles already in place. Located in the heart of the prestigious Pine Ridge equestrian community, you’ll enjoy access to 28 miles of horseback and walking trails and a 94-acre equestrian complex with a community barn. Additional amenities include lighted tennis and pickleball courts, shuffleboard, a dog park, an RC plane field with airstrip and pavilion, and a state-of-the-art playground. The community also offers event spaces with full kitchens and a variety of social clubs—from equestrian and civic groups to quilting, fishing, and tennis. Surrounded by Florida wildlife and thoughtfully maintained trails and green spaces, Pine Ridge is more than a neighborhood—it’s a lifestyle. Don’t miss your opportunity to own this move-in ready gem. Schedule your showing today!
Sold for $510,000
Street View
$510,000
5592 N Nakoma Dr, Beverly Hills, FL 34465
3beds
2,073sqft
Single Family Residence
Built in 2006
1.12 Acres Lot
$516,500 Zestimate®
$246/sqft
$2,397 Estimated rent
Home value
$516,500
$449,000 - $594,000
$2,397/mo
Zestimate® history
Owner options
List your home for rent
$2,397/mo
Rent Zestimate®
Find your next renter with Zillow Rental Manager. Plus, with online applications, you can quickly screen prospective tenants – for free.
$2,397/mo
Rent Zestimate®
Refinance and save
$3,545/mo
Est. payment
Refinancing to a lower rate could help reduce your monthly payments and save thousands over the life of the loan.
$3,545/mo
Est. payment
Explore your selling options
Work with a Zillow partner agent
Leverage their expertise and Zillow's premium Showcase listings to get your home seen by more buyers.
Get startedList with your own agent
Get your home in front of millions of buyers by listing it on Zillow.
Learn how to do itSell it yourself
Take full control of how buyers see your home on Zillow by listing For Sale by Owner (FSBO).
List your homeWhat's special
Heated poolSpacious bedroomsDesignated officeBrand-new roofBrand-new hvac systemTransom windowsNew double-pane windows
Zillow last checked:
Listing updated:
Listed by:
Ruth Squires 352-476-3303,
EXP Realty LLC
Bought with:
Lake Sumter Member
Realtor Association of Lake Sumter Member
Source: Realtors Association of Citrus County,MLS#: 845958 Originating MLS: Realtors Association of Citrus County
Originating MLS: Realtors Association of Citrus CountyFacts & features
Interior
Bedrooms & bathrooms
- Bedrooms: 3
- Bathrooms: 2
- Full bathrooms: 2
Primary bedroom
- Features: Primary Suite
- Dimensions: 15.00 x 20.60
Bedroom
- Dimensions: 11.80 x 14.00
Bedroom
- Dimensions: 11.60 x 12.80
Den
- Dimensions: 10.70 x 11.00
Dining room
- Dimensions: 11.00 x 12.00
Garage
- Dimensions: 24.00 x 20.00
Great room
- Dimensions: 19.00 x 20.00
Kitchen
- Dimensions: 11.00 x 13.00
Laundry
- Dimensions: 8.00 x 6.00
Other
- Dimensions: 11.00 x 12.00
Screened porch
- Dimensions: 28.70 x 10.00
Workshop
- Dimensions: 12.00 x 16.00
Heating
- Central, Electric, Heat Recovery System
Cooling
- Central Air
Appliances
- Included: Dishwasher, Electric Oven, Electric Range, Microwave Hood Fan, Microwave, Refrigerator, Water Heater
- Laundry: Laundry Tub
Features
- Breakfast Bar, Cathedral Ceiling(s), Dual Sinks, Fireplace, Primary Suite, Open Floorplan, Pantry, Stone Counters, Split Bedrooms, Shower Only, Separate Shower, Walk-In Closet(s), Window Treatments, Programmable Thermostat
- Flooring: Carpet, Luxury Vinyl Plank, Tile
- Windows: Blinds, Tinted Windows
- Has fireplace: Yes
- Fireplace features: Gas
Interior area
- Total structure area: 2,861
- Total interior livable area: 2,073 sqft
Property
Parking
- Total spaces: 2
- Parking features: Attached, Concrete, Driveway, Garage, Garage Door Opener
- Attached garage spaces: 2
- Has uncovered spaces: Yes
Features
- Levels: One
- Stories: 1
- Exterior features: Sprinkler/Irrigation, Concrete Driveway
- Pool features: In Ground, Pool
- Fencing: Vinyl
Lot
- Size: 1.12 Acres
- Dimensions: 170 x 251
- Features: Rectangular, Trees
Details
- Additional structures: Shed(s)
- Parcel number: 2142031
- Zoning: RUR
- Special conditions: Standard
Construction
Type & style
- Home type: SingleFamily
- Architectural style: Ranch,One Story
- Property subtype: Single Family Residence
Materials
- Stucco
- Foundation: Block, Slab
- Roof: Asphalt,Shingle,Ridge Vents
Condition
- New construction: No
- Year built: 2006
Utilities & green energy
- Sewer: Septic Tank
- Water: Public
Green energy
- Energy efficient items: Windows
- Indoor air quality: Moisture Control
Community & HOA
Community
- Security: Security System, Smoke Detector(s)
- Subdivision: Pine Ridge
HOA
- Has HOA: Yes
- Services included: Association Management, Legal/Accounting, Recreation Facilities, Tennis Courts
- HOA fee: $95 annually
- HOA name: Pine Ridge
- HOA phone: 352-746-0899
Location
- Region: Beverly Hills
Financial & listing details
- Price per square foot: $246/sqft
- Tax assessed value: $351,460
- Annual tax amount: $3,110
- Date on market: 7/3/2025
- Cumulative days on market: 11 days
- Listing terms: Cash,Conventional,FHA,VA Loan
- Road surface type: Paved
Price history
| Date | Event | Price |
|---|---|---|
| 10/8/2025 | Sold | $510,000$246/sqft |
Source:  Realtors Association of Citrus County #845958 Report a problem Realtors Association of Citrus County #845958 Report a problem | ||
| 7/14/2025 | Pending sale | $510,000$246/sqft |
Source: Realtors Association of Citrus County #845958 Report a problem | ||
| 7/3/2025 | Listed for sale | $510,000+70.1%$246/sqft |
Source: Realtors Association of Citrus County #845958 Report a problem | ||
| 10/12/2018 | Sold | $299,900$145/sqft |
Source: Public Record Report a problem | ||
| 9/2/2018 | Pending sale | $299,900$145/sqft |
Source: ERA American Realty #776475 Report a problem | ||
| 8/31/2018 | Listed for sale | $299,900+27.6%$145/sqft |
Source: American Realty & Inv., ERA - BH #776475 Report a problem | ||
| 4/6/2015 | Sold | $235,000+562%$113/sqft |
Source: Public Record Report a problem | ||
| 6/9/2005 | Sold | $35,500$17/sqft |
Source: Public Record Report a problem | ||
Public tax history
| Year | Property taxes | Tax assessment |
|---|---|---|
| 2025 | $3,255 +4.6% | $251,693 +2.9% |
| 2024 | $3,110 +0.1% | $244,600 +3% |
| 2023 | $3,108 +6.9% | $237,476 +3% |
| 2022 | $2,908 +4.2% | $230,559 +3% |
| 2021 | $2,790 +2% | $223,844 +1.4% |
| 2020 | $2,734 +1.2% | $220,753 +2.3% |
| 2019 | $2,701 +23.2% | $215,790 +20.2% |
| 2018 | $2,192 | $179,594 +2.1% |
| 2017 | $2,192 +0.3% | $175,900 +2.1% |
| 2016 | $2,185 -1.2% | $172,282 +3.7% |
| 2015 | $2,213 +6.3% | $166,108 +0.8% |
| 2014 | $2,082 +0.8% | $164,790 +1.5% |
| 2013 | $2,065 -0.3% | $162,430 -6.1% |
| 2012 | $2,072 -5.8% | $172,897 -1.1% |
| 2011 | $2,198 -10.7% | $174,790 -10.2% |
| 2010 | $2,462 -12.4% | $194,626 -7.1% |
| 2009 | $2,810 -10.9% | $209,594 -9.8% |
| 2008 | $3,154 -12.2% | $232,303 -7.9% |
| 2007 | $3,592 +228.6% | $252,100 +276.8% |
| 2006 | $1,093 +50.9% | $66,900 +66% |
| 2005 | $725 +166% | $40,300 +177.9% |
| 2004 | $272 +25.8% | $14,500 +21.8% |
| 2003 | $216 +0.1% | $11,900 +1.7% |
| 2002 | $216 +16.6% | $11,700 +15.8% |
| 2000 | $185 | $10,100 |
Find assessor info on the county website
Neighborhood: 34465
Nearby homes
- $69,0001.05 acres5584 N Nakoma Dr, Beverly Hills, FL 34465Sold

- $459,9004 bd3 ba2.5k sqft5656 N Oakmont Dr, Beverly Hills, FL 34465Sold
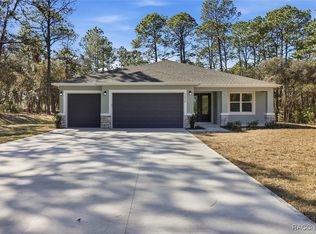
- $475,1004 bd3 ba2.6k sqft5688 N Oakmont Dr, Beverly Hills, FL 34465Off Market
- $525,8003 bd2 ba1.8k sqft1903 W La Bonte Cir, Beverly Hills, FL 34465Off Market
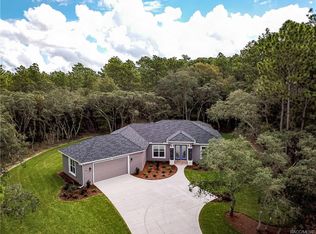
- $455,6003 bd3 ba2.2k sqft5591 N Nakoma Dr, Beverly Hills, FL 34465Sold
- $53,8501.21 acres5613 N Nakoma Dr, Beverly Hills, FL 34465Off Market
- $499,3003 bd2 ba2.3k sqft5552 N Nakoma Dr, Beverly Hills, FL 34465Off Market
- $573,7444 bd3 ba3k sqft5569 N Nakoma Dr, Beverly Hills, FL 34465Sold
Nearby schools
GreatSchools rating
- 4/10Central Ridge Elementary SchoolGrades: PK-5Distance: 2.5 mi
- 6/10Citrus Springs Middle SchoolGrades: 6-8Distance: 2.7 mi
- 5/10Lecanto High SchoolGrades: 9-12Distance: 8.6 mi
Schools provided by the listing agent
- Elementary: Central Ridge Elementary
- Middle: Citrus Springs Middle
- High: Lecanto High
Source: Realtors Association of Citrus County. This data may not be complete. We recommend contacting the local school district to confirm school assignments for this home.
Get a cash offer in 3 minutes
Find out how much your home could sell for in as little as 3 minutes with a no-obligation cash offer.
Estimated market value
$516,500
Get a cash offer in 3 minutes
Find out how much your home could sell for in as little as 3 minutes with a no-obligation cash offer.
Estimated market value
$516,500
- Florida
- Citrus County
- Beverly Hills
- 34465
- 5592 N Nakoma Dr
Nearby cities
Nearby zip codes
Other Beverly Hills Topics
