Welcome to this delightful two-story home featuring a brand new roof! Located in Hillsboro's Hidden Creek neighborhood, this residence has 3 spacious bedrooms, 2.5 bathrooms, an expansive kitchen and is perfectly located just steps from top notch parks! The main living area boasts vaulted ceilings for an open, airy feel, complemented by plantation shutters for warmth and privacy. The kitchen offers ample counter space, storage, and a versatile island, ideal for hosting gatherings. Upstairs, the oversized primary suite has vaulted ceilings, an en-suite bathroom with soaking tub and walk-in closet. Two additional bedrooms (or a bedroom and office), along with a full bathroom and laundry area, complete the second floor. The extra-large two-car garage provides generous space for vehicles and storage. You can relax in the low-maintenance, fully fenced side yard or take advantage of the nearby walking trails. Just a short distance away, the Hidden Creek Parks and Recreation Center awaits, featuring workout facilities, pickleball courts, soccer fields, and playgrounds. Additionally, enjoy the convenience of nearby Orenco Station, Costco, New Seasons, and other amenities. This home perfectly blends space, recreation, and convenience. Don't miss your chance to own this beautiful home in a prime location! [Home Energy Score = 5. HES Report at https://rpt.greenbuildingregistry.com/hes/OR10232245]
Sold
$525,000
5592 NE Hidden Creek Dr, Hillsboro, OR 97124
3beds
1,727sqft
Residential, Single Family Residence
Built in 2003
2,613 Square Feet Lot
$502,500 Zestimate®
$304/sqft
$2,558 Estimated rent
Home value
$502,500
$472,000 - $533,000
$2,558/mo
Zestimate® history
Owner options
List your home for rent
$2,558/mo
Rent Zestimate®
Find your next renter with Zillow Rental Manager. Plus, with online applications, you can quickly screen prospective tenants – for free.
$2,558/mo
Rent Zestimate®
Refinance and save
$3,247/mo
Est. payment
Refinancing to a lower rate could help reduce your monthly payments and save thousands over the life of the loan.
$3,247/mo
Est. payment
Explore your selling options
Work with a Zillow partner agent
Leverage their expertise and Zillow's premium Showcase listings to get your home seen by more buyers.
Get startedList with your own agent
Get your home in front of millions of buyers by listing it on Zillow.
Learn how to do itSell it yourself
Take full control of how buyers see your home on Zillow by listing For Sale by Owner (FSBO).
List your homeWhat's special
Versatile islandWalk-in closetVaulted ceilingsOversized primary suitePlantation shuttersExpansive kitchenBrand new roof
Zillow last checked:
Listing updated:
Listed by:
Ruth Maher info@jmaproperties.com,
JMA Properties LLC
Bought with:
Pamela Ruble, 201219138
Redfin
Source: RMLS (OR),MLS#: 761658240
Facts & features
Interior
Bedrooms & bathrooms
- Bedrooms: 3
- Bathrooms: 3
- Full bathrooms: 2
- Partial bathrooms: 1
- Main level bathrooms: 1
Rooms
- Room types: Bedroom 2, Bedroom 3, Dining Room, Family Room, Kitchen, Living Room, Primary Bedroom
Primary bedroom
- Features: Ceiling Fan, Closet, Ensuite, Vaulted Ceiling, Walkin Closet
- Level: Upper
- Area: 216
- Dimensions: 12 x 18
Bedroom 2
- Level: Upper
- Area: 182
- Dimensions: 13 x 14
Bedroom 3
- Level: Upper
- Area: 156
- Dimensions: 13 x 12
Dining room
- Level: Main
- Area: 156
- Dimensions: 12 x 13
Kitchen
- Level: Main
- Area: 240
- Width: 15
Living room
- Level: Main
- Area: 234
- Dimensions: 13 x 18
Heating
- Forced Air
Cooling
- Central Air
Appliances
- Included: Dishwasher, Disposal, Free-Standing Range, Free-Standing Refrigerator, Microwave, Plumbed For Ice Maker, Stainless Steel Appliance(s), Washer/Dryer, Gas Water Heater
Features
- High Ceilings, High Speed Internet, Vaulted Ceiling(s), Ceiling Fan(s), Closet, Walk-In Closet(s), Kitchen Island
- Flooring: Hardwood
- Windows: Double Pane Windows
- Basement: Crawl Space
- Number of fireplaces: 1
- Fireplace features: Gas
Interior area
- Total structure area: 1,727
- Total interior livable area: 1,727 sqft
Property
Parking
- Total spaces: 2
- Parking features: Secured, Garage Door Opener, Attached, Oversized
- Attached garage spaces: 2
Features
- Levels: Two
- Stories: 2
- Patio & porch: Covered Patio, Patio
- Fencing: Fenced
Lot
- Size: 2,613 Square Feet
- Features: Level, Sprinkler, SqFt 0K to 2999
Details
- Additional parcels included: R2144325
- Parcel number: R2111344
- Zoning: R7
Construction
Type & style
- Home type: SingleFamily
- Property subtype: Residential, Single Family Residence
Materials
- Vinyl Siding
- Roof: Composition
Condition
- Resale
- New construction: No
- Year built: 2003
Utilities & green energy
- Gas: Gas
- Sewer: Public Sewer
- Water: Public
Community & HOA
Community
- Security: None
- Subdivision: Hidden Creek
HOA
- Has HOA: Yes
- Amenities included: Commons
- HOA fee: $42 monthly
Location
- Region: Hillsboro
Financial & listing details
- Price per square foot: $304/sqft
- Tax assessed value: $497,580
- Annual tax amount: $4,282
- Date on market: 4/3/2025
- Cumulative days on market: 13 days
- Listing terms: Cash,Conventional,FHA,VA Loan
- Road surface type: Paved
Price history
| Date | Event | Price |
|---|---|---|
| 5/9/2025 | Sold | $525,000$304/sqft |
Source:  RMLS (OR) #761658240 Report a problem RMLS (OR) #761658240 Report a problem | ||
| 4/16/2025 | Pending sale | $525,000$304/sqft |
Source: RMLS (OR) #761658240 Report a problem | ||
| 4/4/2025 | Listed for sale | $525,000+66.7%$304/sqft |
Source: RMLS (OR) #761658240 Report a problem | ||
| 9/24/2015 | Sold | $315,000+6.8%$182/sqft |
Source: RMLS (OR) #15495596 Report a problem | ||
| 8/18/2015 | Pending sale | $295,000$171/sqft |
Source: Knipe Realty NW, Inc #15495596 Report a problem | ||
| 8/14/2015 | Listed for sale | $295,000+34.7%$171/sqft |
Source: Knipe Realty NW, Inc #15495596 Report a problem | ||
| 11/21/2003 | Sold | $218,990$127/sqft |
Source: Public Record Report a problem | ||
Public tax history
| Year | Property taxes | Tax assessment |
|---|---|---|
| 2025 | $4,298 +0.4% | $261,980 +3% |
| 2024 | $4,282 +2.9% | $254,350 +3% |
| 2023 | $4,161 +2.8% | $246,950 +3% |
| 2022 | $4,048 +2.1% | $239,760 |
| 2021 | $3,966 +2.2% | -- |
| 2020 | $3,881 +3% | $226,000 +3% |
| 2019 | $3,769 +4.5% | $219,420 |
| 2018 | $3,608 | $219,420 +6.1% |
| 2017 | $3,608 +6.7% | $206,830 +3% |
| 2016 | $3,382 | $200,810 +3% |
| 2015 | $3,382 +4.2% | $194,970 +3% |
| 2014 | $3,246 +2.8% | $189,300 +3% |
| 2013 | $3,157 +3.2% | $183,790 +3% |
| 2012 | $3,060 +3.8% | $178,440 -21.2% |
| 2011 | $2,949 +1.3% | $226,580 -5.7% |
| 2010 | $2,911 +3.6% | $240,380 -3.2% |
| 2009 | $2,811 +5.8% | $248,440 -10.6% |
| 2008 | $2,657 +0.4% | $277,810 -8.8% |
| 2007 | $2,646 +18.7% | $304,550 +9.4% |
| 2006 | $2,228 -7.7% | $278,310 +26.2% |
| 2005 | $2,415 +1.6% | $220,490 +6.7% |
| 2004 | $2,377 +213.2% | $206,550 +217.8% |
| 2003 | $759 +269% | $65,000 +160% |
| 2002 | $206 | $25,000 |
Find assessor info on the county website
Neighborhood: 97124
Nearby homes
- $494,5004 bd2 ba1.9k sqft5574 NE Hidden Creek Dr, Hillsboro, OR 97124Off Market

- $500,2004 bd3 ba1.9k sqft5598 NE Hidden Creek Dr, Hillsboro, OR 97124Off Market
- $471,8003 bd3 ba1.7k sqft5614 NE Hidden Creek Dr, Hillsboro, OR 97124Off Market
- $520,6004 bd3 ba1.9k sqft5568 NE Hidden Creek Dr, Hillsboro, OR 97124Off Market
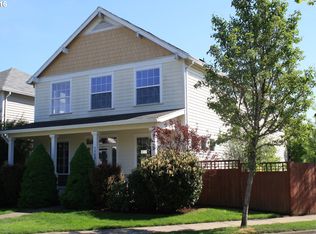
- $600,0204 bd3 ba1.9k sqft5626 NE Hidden Creek Dr, Hillsboro, OR 97124Sold
- $495,7004 bd2 ba1.6k sqft5581 NE Hidden Creek Dr, Hillsboro, OR 97124Off Market
- $473,8003 bd3 ba1.5k sqft5595 NE Hidden Creek Dr, Hillsboro, OR 97124Off Market
- $520,6004 bd3 ba1.9k sqft5587 NE Damsel Dr, Hillsboro, OR 97124Off Market
Nearby schools
GreatSchools rating
- 3/10Quatama Elementary SchoolGrades: K-6Distance: 1 mi
- 4/10J W Poynter Middle SchoolGrades: 7-8Distance: 2 mi
- 7/10Liberty High SchoolGrades: 9-12Distance: 2.9 mi
Schools provided by the listing agent
- Elementary: Quatama
- Middle: Poynter
- High: Liberty
Source: RMLS (OR). This data may not be complete. We recommend contacting the local school district to confirm school assignments for this home.
Get a cash offer in 3 minutes
Find out how much your home could sell for in as little as 3 minutes with a no-obligation cash offer.
Estimated market value
$502,500
Get a cash offer in 3 minutes
Find out how much your home could sell for in as little as 3 minutes with a no-obligation cash offer.
Estimated market value
$502,500
- Oregon
- Washington County
- Hillsboro
- 97124
- 5592 NE Hidden Creek Dr
Nearby cities
Nearby neighborhoods
Nearby zip codes
Other Hillsboro Topics
