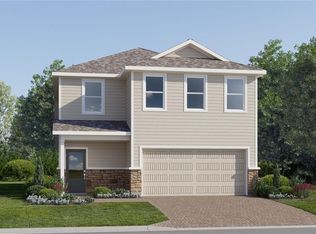
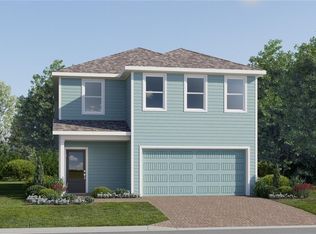
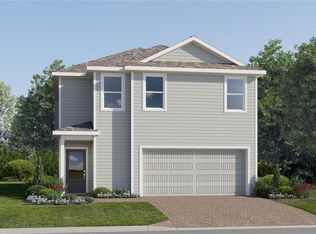
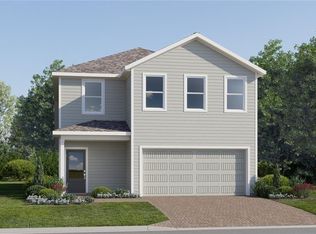
Under Construction. Welcome to the refreshing Autumn, that includes three bedrooms, two and a half baths, with a two-car garage. This is a modern classic two-story home with a detached rear load garage. The kitchen has a large island, fabulous panty and opens to the elegant dining room and spacious family room. There is a laundry room with washer and dryer and a half bathroom on the first floor. The three bedrooms are upstairs. The owner suite has a large walk-in closet and spa inspired owner bath with his and her sinks. With “Everything’s Included”, luxury and value go hand in hand. Enjoy connectivity, green building features, plus new energy conscious appliances. Welcome to Wellness Ridge the community that was designed to provide a Healthy & Active Lifestyle!! Community Features include: Sports Courts, Clubhouse, Fitness Center, Conservation Areas, Playground, Resort Style Swimming Pool and Multi-Use Trails. This beautiful home is very close to Lake Louisa State Park. Clermont is one of the fastest-growing cities in Central Florida. Strategically located close to Orlando and theme parks, it is known for its picturesque hills and pristine lakes. Schedule your appointment today!
New construction
$445,740
5592 SCARLETTE WAY, CLERMONT, FL 34714
3beds
1,795sqft
Single Family Residence
Built in 2026
4,791 Square Feet Lot
$-- Zestimate®
$248/sqft
$174/mo HOA
What's special
Detached rear load garageTwo-car garageModern classic two-story homeThree bedroomsSpacious family roomElegant dining roomNew energy conscious appliances
- 11 hours
- 26
- 0
Zillow last checked:
Listing updated:
Listed by:
Ben Goldstein 407-310-7677,
LENNAR REALTY 800-229-0611
Source: Stellar MLS,MLS#: O6440672 Originating MLS: Orlando Regional
Originating MLS: Orlando Regional
Facts & features
Interior
Bedrooms & bathrooms
- Bedrooms: 3
- Bathrooms: 3
- Full bathrooms: 2
- 1/2 bathrooms: 1
Rooms
- Room types: Family Room, Utility Room
Primary bedroom
- Features: Shower No Tub, Walk-In Closet(s)
- Level: Second
- Area: 180 Square Feet
- Dimensions: 15x12
Bedroom 2
- Features: Built-in Closet
- Level: Second
- Area: 110 Square Feet
- Dimensions: 11x10
Bedroom 3
- Features: Built-in Closet
- Level: Second
- Area: 110 Square Feet
- Dimensions: 11x10
Great room
- Level: First
- Area: 224 Square Feet
- Dimensions: 16x14
Kitchen
- Features: Kitchen Island
- Level: First
- Area: 160 Square Feet
- Dimensions: 16x10
Heating
- Central, Electric
Cooling
- Central Air
Appliances
- Included: Disposal, Dryer, Microwave, Range, Washer
- Laundry: Inside
Features
- In Wall Pest System
- Flooring: Carpet, Ceramic Tile
- Has fireplace: No
Interior area
- Total structure area: 2,195
- Total interior livable area: 1,795 sqft
Video & virtual tour
Property
Parking
- Total spaces: 2
- Parking features: Driveway, Garage Door Opener
- Attached garage spaces: 2
- Has uncovered spaces: Yes
- Details: Garage Dimensions: 20X20
Features
- Levels: Two
- Stories: 2
- Exterior features: Sidewalk
Lot
- Size: 4,791 Square Feet
- Residential vegetation: Trees/Landscaped
Details
- Parcel number: 222326003000016280
- Zoning: P-D
- Special conditions: None
Construction
Type & style
- Home type: SingleFamily
- Property subtype: Single Family Residence
Materials
- Block, Stucco
- Foundation: Slab
- Roof: Shingle
Condition
- Under Construction
- New construction: Yes
- Year built: 2026
Details
- Builder model: Autumn
- Builder name: Lennar Homes
Utilities & green energy
- Sewer: Public Sewer
- Water: Public
- Utilities for property: Cable Available, Cable Connected, Electricity Available, Electricity Connected, Fiber Optics, Street Lights, Underground Utilities
Community & HOA
Community
- Features: Fitness Center, No Truck/RV/Motorcycle Parking
- Security: Security System Owned, Smoke Detector(s)
- Pet fee: $0 monthly
- Subdivision: WELLNESS WAY 32S
HOA
- Has HOA: Yes
- Amenities included: Fitness Center, Playground, Pool, Tennis Court(s), Trail(s)
- Services included: Community Pool, Reserve Fund, Maintenance Grounds, Recreational Facilities
- HOA fee: $174 monthly
- HOA name: Icon Management / Brad Compton
Location
- Region: Clermont
Financial & listing details
- Price per square foot: $248/sqft
- Date on market: 9/10/2026
- Listing terms: Cash,Conventional,FHA,VA Loan
- Ownership: Fee Simple
- Total actual rent: 0
- Electric utility on property: Yes
- Road surface type: Paved, Asphalt
Estimated market value
Not available
Estimated sales range
Not available
Not available
Price history
| Date | Event | Price |
|---|---|---|
| 9/10/2026 | Listed for sale | $445,740$248/sqft |
Source:  Stellar MLS #O6440672 Report a problem Stellar MLS #O6440672 Report a problem | ||
Public tax history
Tax history is unavailable.
Monthly payment
Est. payment
Payment breakdown
Explore the cost of this home by adjusting the details. Changes won't be saved.Climate risks
Neighborhood: 34714
Nearby schools
Schools provided by the listing agent
- Elementary: Sawgrass bay Elementary
- Middle: Windy Hill Middle
- High: East Ridge High
Source: Stellar MLS. This data may not be complete. We recommend contacting the local school district to confirm school assignments for this home.
Similar homes
- $441,9903 bd3 ba1.7k sqft5646 KETTLEBELL ALLEY, CLERMONT, FL 34714New Construction
 Stellar MLS
 - $471,9904 bd3 ba2k sqft5630 KETTLEBELL ALLEY, CLERMONT, FL 34714New Construction
 MLS ID #O6440676, Ben Goldstein, LENNAR REALTY. Stellar MLS
 - $499,9904 bd3 ba2k sqft6060 BALANCE WAY, CLERMONT, FL 34714New Construction
 Stellar MLS
 - $385,9903 bd3 ba1.8k sqft3288 NAMASTE DRIVE, CLERMONT, FL 34714New Construction
 Stellar MLS
 - $594,9904 bd3 ba2.6k sqft3158 MINDFULLNESS DRIVE, CLERMONT, FL 34714New ConstructionStellar MLS
- $459,9004 bd3 ba1.8k sqft2916 TRANSFORMATION WAY, CLERMONT, FL 34714For SaleMLS ID #O6380062, Carmen Aridas, RE/MAX PRIME PROPERTIES. Stellar MLS
- $554,9904 bd3 ba2.1k sqft3273 WHOLENESS WAY, CLERMONT, FL 34714New ConstructionMLS ID #O6437496, Ben Goldstein, LENNAR REALTY. Stellar MLS
- $448,6402 bd2 ba1.6k sqft6764 SUNRISE COVE DRIVE, CLERMONT, FL 34714New ConstructionMLS ID #O6420132, Adrienne Escott, PULTE REALTY OF NORTH FLORIDA LLC. Stellar MLS
- $449,1404 bd3 ba1.8k sqft(Undisclosed Address), CLERMONT, FL 34714New ConstructionStellar MLS
- $454,2204 bd3 ba1.8k sqft(Undisclosed Address), CLERMONT, FL 34714New ConstructionStellar MLS
- $439,1404 bd3 ba1.8k sqft(Undisclosed Address), CLERMONT, FL 34714New ConstructionStellar MLS
- $427,9702 bd2 ba1.4k sqft6760 SUNRISE COVE DRIVE, CLERMONT, FL 34714New ConstructionMLS ID #O6420972, Adrienne Escott, PULTE REALTY OF NORTH FLORIDA LLC. Stellar MLS
- $447,1182 bd2 ba1.5k sqft11199 SILVER TRUMPET LOOP, WINTER GARDEN, FL 34787New ConstructionStellar MLS
- $436,7392 bd2 ba1.5k sqft11234 SILVER TRUMPET LOOP, WINTER GARDEN, FL 34787New ConstructionStellar MLS
- $437,9932 bd2 ba1.5k sqft11202 SILVER TRUMPET LOOP, WINTER GARDEN, FL 34787New ConstructionStellar MLS
- $399,0004 bd2 ba1.8k sqft17089 EDGEMONT LANE, CLERMONT, FL 34714New ConstructionMLS ID #S5153828, Nigina Ikromi, LLC, FLORIDA HOMES REALTY & MORTGAGE. Stellar MLS
- $399,0003 bd2 ba1.5k sqft3094 SANCTUARY DRIVE, CLERMONT, FL 34714For SaleMLS ID #S5144910, Gloria Moreno Rodriguez, LA ROSA REALTY KISSIMMEE. Stellar MLS
- $432,3182 bd2 ba1.5k sqft11279 SILVER TRUMPET LOOP, WINTER GARDEN, FL 34787New ConstructionStellar MLS
- $339,9002 bd2 ba1.9k sqft3734 HASTING LANE, CLERMONT, FL 34711For SaleMLS ID #G5108857, Jearri Joann Bush, LLC, COLDWELL BANKER HUBBARD HANSEN. Stellar MLS
