THIS FANTASTIC, WELL-MAINTAINED 4/2 HOME HAS ENDLESS UPGRADES and priced to SELL!!! From a SCREENED-IN FRONT PORCH....to a LARGE, EXTENDED, SCREENED-IN BACK LANAI....to a FENCED-IN YARD with TWO GATES....you'll LOVE all the extra UPGRADES that are ALREADY there for you! This almost new, 2022 home has beautiful ceramic tile flooring everywhere except the bedrooms. The PRIMARY BEDROOM is spacious and overlooks the beautiful backyard through an oversized picture window. The ensuite features DOUBLE SINKS, a WALK-IN SHOWER, a separate toilet room, and TWO WALK-IN CLOSETS that are complete with Closet By Design systems. The larger closet has a SPECIAL BUILT-IN VANITY with a LIGHTED WALL MIRROR! Let's talk about the DREAM KITCHEN and GREAT ROOM! The LARGE BREAKFAST ISLAND seats 3-4 and overlooks the dining and main living areas. The kitchen is adorned with GRANITE countertops, beautiful cabinets with TOP AND UNDER-MOUNTED LIGHTING (remote controlled), 2022 stainless appliances, and a WALK-IN PANTRY! Just off the kitchen is a slider to the ENORMOUS SCREENED-IN LANAI that looks out to the beautiful CONSERVATION - YES, no back neighbors! The JACUZZI HOT TUB WILL STAY, as well as the mounted TV overhead. The hot tub has color-changing lights and a COVER WITH SAFETY LOCKS. At night, you'll love the SOLAR LIGHTS on the fence that can CHANGE COLORS according to what activity you have going on! The outdoor POLYWOOD furniture WILL BE INCLUDED with a full price offer! In the garage, the STORAGE SYSTEM will stay, as well as the wall organization system. There's a keypad for exterior access, and the overhead door opener is MyQ capable and can be controlled via your phone from anywhere. Across from this home's driveway, you'll enjoy NO OTHER DRIVEWAYS! Instead, there's an extra-large open green space between houses. ADDITIONAL UPGRADES you'll love include: Front door has keyless entry pad, SKYBELL DOORBELL, lighted ceiling fans and faux wood blinds in every bedroom, irrigation system entire property, motion light switches in laundry room and garage, plywood flooring in the attic, and wired for security system. The Riverstone community has wide walking trails, a community pool and playground and fitness center, as well as a dog park separated for your big or little fluff balls! Get your appointment today before someone else grabs this AMAZING home!
Sold for $365,000
$365,000
5592 SILTSTONE STREET, LAKELAND, FL 33811
4beds
1,851sqft
Single Family Residence
Built in 2022
6,425 Square Feet Lot
$349,700 Zestimate®
$197/sqft
$2,323 Estimated rent
Home value
$349,700
$332,000 - $367,000
$2,323/mo
Zestimate® history
Owner options
List your home for rent
$2,323/mo
Rent Zestimate®
Find your next renter with Zillow Rental Manager. Plus, with online applications, you can quickly screen prospective tenants – for free.
$2,323/mo
Rent Zestimate®
Refinance and save
$2,493/mo
Est. payment
Refinancing to a lower rate could help reduce your monthly payments and save thousands over the life of the loan.
$2,493/mo
Est. payment
Explore your selling options
Work with a Zillow partner agent
Leverage their expertise and Zillow's premium Showcase listings to get your home seen by more buyers.
Get startedList with your own agent
Get your home in front of millions of buyers by listing it on Zillow.
Learn how to do itSell it yourself
Take full control of how buyers see your home on Zillow by listing For Sale by Owner (FSBO).
List your homeWhat's special
Zillow last checked:
Listing updated:
Listed by:
Karen Chastain 813-679-8544,
KELLER WILLIAMS SUBURBAN TAMPA 813-684-9500
Bought with:
Nicole Hyde, 3483884
AGILE GROUP REALTY
Source: Stellar MLS,MLS#: T3542572 Originating MLS: Tampa
Originating MLS: Tampa
Facts & features
Interior
Bedrooms & bathrooms
- Bedrooms: 4
- Bathrooms: 2
- Full bathrooms: 2
Rooms
- Room types: Attic, Great Room, Utility Room
Primary bedroom
- Features: Ceiling Fan(s), Walk-In Closet(s)
- Level: First
- Dimensions: 15x18
Bedroom 2
- Features: Ceiling Fan(s), Built-in Closet
- Level: First
Bedroom 3
- Features: Ceiling Fan(s), Built-in Closet
- Level: First
Bedroom 4
- Features: Ceiling Fan(s), Built-in Closet
- Level: First
Primary bathroom
- Features: Dual Sinks, Exhaust Fan, Makeup/Vanity Space, Water Closet/Priv Toilet, Walk-In Closet(s)
- Level: First
Kitchen
- Features: Breakfast Bar, Granite Counters, Kitchen Island, Pantry
- Level: First
Living room
- Features: Ceiling Fan(s)
- Level: First
- Dimensions: 16x20
Heating
- Central
Cooling
- Central Air
Appliances
- Included: Dishwasher, Electric Water Heater, Microwave, Range, Refrigerator
- Laundry: Inside, Laundry Room
Features
- Ceiling Fan(s), High Ceilings, Open Floorplan, Primary Bedroom Main Floor, Split Bedroom, Stone Counters, Thermostat, Walk-In Closet(s)
- Flooring: Carpet, Ceramic Tile
- Doors: Sliding Doors
- Windows: Double Pane Windows, ENERGY STAR Qualified Windows, Storm Window(s)
- Has fireplace: No
Interior area
- Total structure area: 2,396
- Total interior livable area: 1,851 sqft
Property
Parking
- Total spaces: 2
- Parking features: Driveway, Garage Door Opener
- Attached garage spaces: 2
- Has uncovered spaces: Yes
Features
- Levels: One
- Stories: 1
- Patio & porch: Covered, Front Porch, Rear Porch, Screened
- Exterior features: Irrigation System, Lighting, Rain Gutters, Sidewalk
- Has spa: Yes
- Spa features: Above Ground, Heated
- Fencing: Fenced,Vinyl
- Has view: Yes
- View description: Trees/Woods
- Waterfront features: Lake
Lot
- Size: 6,425 Square Feet
- Features: Conservation Area, Level, Sidewalk
Details
- Parcel number: 232917141625008090
- Special conditions: None
Construction
Type & style
- Home type: SingleFamily
- Property subtype: Single Family Residence
Materials
- Block
- Foundation: Slab
- Roof: Shingle
Condition
- New construction: No
- Year built: 2022
Utilities & green energy
- Sewer: Public Sewer
- Water: Public
- Utilities for property: Public
Green energy
- Energy efficient items: Windows
- Indoor air quality: No Smoking-Interior Buildg, Non Toxic Pest Control
Community & HOA
Community
- Features: Lake, Clubhouse, Community Mailbox, Deed Restrictions, Dog Park, Fitness Center, Playground, Pool, Sidewalks
- Security: Closed Circuit Camera(s), Smoke Detector(s)
- Pet fee: $0 monthly
- Subdivision: RIVERSTONE PH 5 & 6
HOA
- Has HOA: Yes
- Amenities included: Pool
- Services included: Common Area Taxes, Community Pool, Pool Maintenance, Recreational Facilities
- HOA fee: $13 monthly
- HOA name: Prime Community Mgmt. - Eric Moscow
- HOA phone: 863-293-7400
- Second HOA name: 0
Location
- Region: Lakeland
Financial & listing details
- Price per square foot: $197/sqft
- Tax assessed value: $282,787
- Annual tax amount: $6,649
- Date on market: 7/24/2024
- Cumulative days on market: 11 days
- Listing terms: Cash,Conventional,FHA,VA Loan
- Ownership: Fee Simple
- Total actual rent: 0
- Road surface type: Paved
Price history
| Date | Event | Price |
|---|---|---|
| 8/27/2024 | Sold | $365,000$197/sqft |
Source:  Stellar MLS #T3542572 Report a problem Stellar MLS #T3542572 Report a problem | ||
| 8/4/2024 | Pending sale | $365,000$197/sqft |
Source: Stellar MLS #T3542572 Report a problem | ||
| 7/24/2024 | Listed for sale | $365,000+12.3%$197/sqft |
Source: Stellar MLS #T3542572 Report a problem | ||
| 8/3/2022 | Sold | $324,990$176/sqft |
Source: Public Record Report a problem | ||
Public tax history
| Year | Property taxes | Tax assessment |
|---|---|---|
| 2025 | $5,102 +14.2% | $282,787 -2.5% |
| 2024 | $4,468 +3.1% | $290,132 +3.5% |
| 2023 | $4,332 +412.7% | $280,225 +509.2% |
| 2022 | $845 +562.7% | $46,000 +582.4% |
| 2021 | $128 | $6,741 |
Find assessor info on the county website
Neighborhood: 33811
Nearby homes
- $285,0003 bd2 ba1.5k sqft5588 Siltstone St, Lakeland, FL 33811Sold
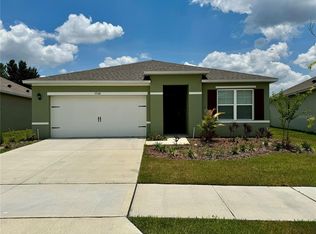
- $316,6003 bd2 ba1.6k sqft5596 Siltstone St, Lakeland, FL 33811Off Market
- $8,5004 bd2 ba1.8k sqft5600 Siltstone St, Lakeland, FL 33811Sold
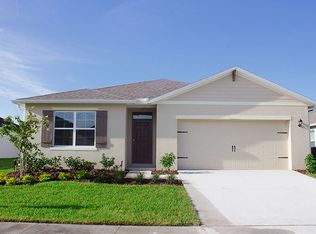
- $326,1004 bd2 ba1.8k sqft5580 Siltstone St, Lakeland, FL 33811Off Market
- $320,0003 bd2 ba1.6k sqft5606 Siltstone St, Lakeland, FL 33811Off Market
- $337,5004 bd2 ba1.8k sqft5583 Siltstone St, Lakeland, FL 33811Off Market
- $370,6005 bd3 ba2.6k sqft5612 Siltstone St, Lakeland, FL 33811Off Market
- $319,7003 bd2 ba1.6k sqft5607 Siltstone St, Lakeland, FL 33811Off Market
Nearby schools
GreatSchools rating
- 6/10R. Bruce Wagner Elementary SchoolGrades: PK-5Distance: 1.4 mi
- 4/10Southwest Middle SchoolGrades: 6-8Distance: 5.4 mi
- 5/10George W. Jenkins Senior High SchoolGrades: 9-12Distance: 6.9 mi
Get a cash offer in 3 minutes
Find out how much your home could sell for in as little as 3 minutes with a no-obligation cash offer.
Estimated market value
$349,700
Get a cash offer in 3 minutes
Find out how much your home could sell for in as little as 3 minutes with a no-obligation cash offer.
Estimated market value
$349,700
- Florida
- Polk County
- Lakeland
- 33811
- 5592 SILTSTONE STREET
Nearby cities
Nearby neighborhoods
Nearby zip codes
Other Lakeland Topics
