Looking for space, privacy, and the opportunity to create a home that truly fits your style? This 4-bed home sits on approximately 1.03 acres, offering a peaceful country setting while remaining conveniently close to town. A creek along the north side of the property adds to the natural beauty and peaceful setting. Inside, you'll find a beautiful kitchen with appliances included, plenty of space throughout, and ample storage to help keep everything organized. The bonus room offers even more flexibility and features a wood-burning insert, creating a warm and inviting space for relaxing, entertaining, or enjoying a cozy evening at home. The home offers good bones, plenty of room, and an attached 2-car garage, making it a great opportunity for someone looking for value and the chance to add their own personal touches. While the property does need some work and updating, the possibilities are endless here to transform it into something special. This property is priced accordingly, being sold AS IS and ready for someone to bring their vision to life! Contact the Retz Team at 765-969-5081
Pending
$174,900
5592 Sugar Grove Rd, Greens Fork, IN 47345
4beds
2,214sqft
Single Family Residence, Residential
Built in 1963
1.03 Acres Lot
$-- Zestimate®
$79/sqft
$-- HOA
What's special
Peaceful country settingAmple storage
- 15 days
- 504
- 70
Likely to sell faster than
Zillow last checked:
Listing updated:
Listed by:
Dean Retz,
Coldwell Banker Lingle
Source: RLMS,MLS#: 10054368
Facts & features
Interior
Bedrooms & bathrooms
- Bedrooms: 4
- Bathrooms: 2
- Full bathrooms: 1
- 1/2 bathrooms: 1
Bedroom 1
- Description: Largest 3 Closets
- Level: Upper
- Area: 141.84
- Dimensions: 10.53 x 13.47
Bedroom 2
- Description: Wallpaper Room
- Level: Upper
- Area: 95.81
- Dimensions: 9.09 x 10.54
Bedroom 3
- Description: Attic Access In Closet
- Level: Upper
- Area: 123.71
- Dimensions: 13.64 x 9.07
Bedroom 4
- Level: Upper
- Area: 135.89
- Dimensions: 11.41 x 11.91
Bathroom 1
- Description: 1/2 Bath Off Kitchen
- Level: Main
- Area: 21.6
- Dimensions: 4.91 x 4.4
Bathroom 2
- Description: Full Bath W/Tub
- Level: Upper
- Area: 52.02
- Dimensions: 10.51 x 4.95
Dining room
- Description: Living/Dining Combo
- Level: Main
- Area: 284.46
- Dimensions: 25.86 x 11
Family room
- Description: Fireplace/Piano Room
- Level: Main
- Area: 591.05
- Dimensions: 20.48 x 28.86
Kitchen
- Description: Appliances Stay
- Level: Main
- Area: 222.63
- Dimensions: 20.35 x 10.94
Heating
- Oil
Cooling
- Central Air
Appliances
- Included: Dishwasher, Disposal, Microwave, Electric Range, Refrigerator, Washer/Dryer, Electric Water Heater, Water Softener Owned
Features
- Windows: Window Treatments
- Basement: None
- Has fireplace: Yes
- Fireplace features: Wood Burning Stove
Interior area
- Total structure area: 2,214
- Total interior livable area: 2,214 sqft
Property
Parking
- Total spaces: 2
- Parking features: Attached, 2
- Attached garage spaces: 2
- Has uncovered spaces: Yes
- Details: Driveway(Gravel)
Features
- Levels: Bi-Level,Two
- Patio & porch: Patio, Screened
Lot
- Size: 1.03 Acres
- Dimensions: 1.03
Details
- Parcel number: 890621000426000008
- Zoning: RESIDENTIAL
Construction
Type & style
- Home type: SingleFamily
- Property subtype: Single Family Residence, Residential
Materials
- Asphalt, Stick
- Roof: Asphalt
Condition
- Year built: 1963
Utilities & green energy
- Electric: Duke Energy
- Gas: None
- Sewer: Septic Tank
- Water: Well
Community & HOA
Location
- Region: Greens Fork
Financial & listing details
- Price per square foot: $79/sqft
- Tax assessed value: $156,400
- Annual tax amount: $1,177
- Date on market: 9/14/2026
Estimated market value
Not available
Estimated sales range
Not available
$1,731/mo
Price history
| Date | Event | Price |
|---|---|---|
| 9/21/2026 | Pending sale | $174,900$79/sqft |
Source:  RLMS #10054368 Report a problem RLMS #10054368 Report a problem | ||
| 9/14/2026 | Listed for sale | $174,900$79/sqft |
Source: RLMS #10054368 Report a problem | ||
Public tax history
| Year | Property taxes | Tax assessment |
|---|---|---|
| 2025 | $1,095 +7.4% | $156,400 +14.7% |
| 2024 | $1,019 -13% | $136,400 +6% |
| 2023 | $1,172 +3.2% | $128,700 -1% |
| 2022 | $1,135 +12.3% | $130,000 +8% |
| 2021 | $1,011 +5% | $120,400 +6% |
| 2020 | $963 +1.6% | $113,600 -0.6% |
| 2019 | $948 +5.7% | $114,300 |
| 2018 | $897 +9.2% | $114,300 +0.9% |
| 2017 | $822 +17.9% | $113,300 +4.1% |
| 2016 | $697 -4.5% | $108,800 +3.1% |
| 2014 | $729 -1.4% | $105,500 +3.1% |
| 2013 | $739 +0.8% | $102,300 -0.6% |
| 2012 | $734 -6.4% | $102,900 -3.3% |
| 2011 | $784 +2.3% | $106,400 |
| 2010 | $767 +4.6% | $106,400 |
| 2009 | $733 +9.7% | $106,400 -8.4% |
| 2007 | $668 | $116,200 -0.8% |
| 2006 | -- | $117,100 +7.9% |
| 2005 | -- | $108,500 |
Find assessor info on the county website
Monthly payment
Est. payment
Payment breakdown
Explore the cost of this home by adjusting the details. Changes won't be saved.Climate risks
Neighborhood: 47345
- $230,8003 bd2 ba1.7k sqft5626 Sugar Grove Rd, Greens Fork, IN 47345Off Market
- $275,0003 bd2 ba1.5k sqft5564 Sugar Grove Rd, Greens Fork, IN 47345For Sale

- $287,5003 bd2 ba1.9k sqft5552 Sugar Grove Rd, Greens Fork, IN 47345Off Market
- $280,2003 bd2 ba1.8k sqft5672 Sugar Grove Rd, Greens Fork, IN 47345Off Market
Similar homes
- $179,0004 bd2 ba1.5k sqft321 N 36th St, Richmond, IN 47374For Sale
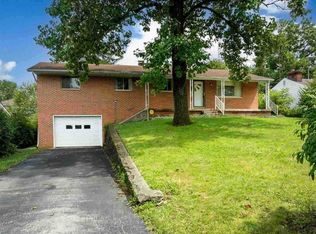 MLS ID #10054462, Ryan Cate. RLMS
 - $195,0003 bd2 ba1.4k sqft631 N Centerville Rd, Centerville, IN 47330For Sale
 MLS ID #10054278, Bridget Mcnew. RLMS
 - $192,9003 bd2 ba1.4k sqft2355 N Salisbury Rd, Richmond, IN 47374For Sale
 MLS ID #10054098, Brad Hobson. RLMS
 - $169,9003 bd1 ba2.5k sqft306 N Us Highway 27, Fountain City, IN 47341For Sale
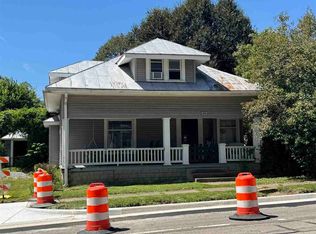 MLS ID #10054274, Debbie Rudd. RLMS
 - $198,0003 bd2 ba1.6k sqft10528 N State Road 227, Fountain City, IN 47341Auction
 MLS ID #961868, Michael Baker, Midwest Auctioneers & Realty. DABR MLS
