FRESHLY PAINTED INTERIOR! Don’t miss out on this spacious pool home in the beautiful master-planned Bridgewater community. Get ready to make some amazing memories in this custom-built home. Downstairs you’ll find a LARGE KITCHEN with a SPACIOUS PANTRY, solid-surface counters, breakfast nook, and tons of cabinets. Next to the kitchen is the family room with a formal living and dining at the front of the home. On the other side of the kitchen, you’ll find a large BONUS ROOM. Then you have an inside laundry that leads to the oversized 3-car garage. As you make your way upstairs, you’ll land in the LOFT which would make for great movie nights or ANOTHER GATHERING ROOM. The HUGE PRIMARY BEDROOM features a walk-in closet, and an ensuite with a shower and garden tub. There is also another bedroom with a bathroom giving you two master bedrooms. Rounding out the second story are two additional bedrooms and a bathroom. This home features a large screened lanai with a heated SALTWATER POOL overlooking the fenced backyard. Whether you enjoy fishing or just admire the wildlife, you’ll find it hard to stay indoors. This home has a newer a/c and a newer roof. Other upgrades include a water treatment system, garage door opener, large driveway, and so much more. Bring your pets, Bridgewater is a pet-friendly community. HOA INCLUDES CABLE AND HIGH SPEED INTERNET! Bridgewater is a breathtaking master-planned community that features a community pool, miles of sidewalks, 5 beautiful lakes, a dock, tennis/pickleball courts, basketball courts, a playground, a fitness center, and a clubhouse. You'll enjoy meeting your neighbors at one of the many HOA-planned activities. Commuting is a breeze as the neighborhood is just over a mile from exit 38 on I-4 making for a convenient drive to Tampa or Orlando. Bridgewater is ideally located near Florida Polytechnic, Watson Clinic, Lakeland Regional Health, and multiple shopping areas and restaurants. Roof replaced in 2024; windows replaced with energy-efficient windows in 2024; HVAC replaced in 2021; solar pool panels in 2015; Pool installed 2014
Sold for $490,750
$490,750
5592 SUPERIOR DRIVE, LAKELAND, FL 33805
4beds
3,054sqft
Single Family Residence
Built in 2009
10,437 Square Feet Lot
$490,700 Zestimate®
$161/sqft
$3,520 Estimated rent
Home value
$490,700
$461,000 - $525,000
$3,520/mo
Zestimate® history
Owner options
List your home for rent
$3,520/mo
Rent Zestimate®
Find your next renter with Zillow Rental Manager. Plus, with online applications, you can quickly screen prospective tenants – for free.
$3,520/mo
Rent Zestimate®
Refinance and save
$3,443/mo
Est. payment
Refinancing to a lower rate could help reduce your monthly payments and save thousands over the life of the loan.
$3,443/mo
Est. payment
Explore your selling options
Work with a Zillow partner agent
Leverage their expertise and Zillow's premium Showcase listings to get your home seen by more buyers.
Get startedList with your own agent
Get your home in front of millions of buyers by listing it on Zillow.
Learn how to do itSell it yourself
Take full control of how buyers see your home on Zillow by listing For Sale by Owner (FSBO).
List your homeWhat's special
Basketball courtsLarge screened lanaiTwo master bedroomsHeated saltwater poolFreshly painted interiorLarge bonus roomFamily room
Zillow last checked:
Listing updated:
Listed by:
Tonya Lockamy 863-535-7271,
SUNSET LIVING REALTY 863-535-7271
Bought with:
Stephanie Sosa, 3558560
KELLER WILLIAMS REALTY- PALM HARBOR
Source: Stellar MLS,MLS#: L4961704 Originating MLS: Lakeland
Originating MLS: Lakeland
Facts & features
Interior
Bedrooms & bathrooms
- Bedrooms: 4
- Bathrooms: 4
- Full bathrooms: 4
Primary bedroom
- Features: Walk-In Closet(s)
- Level: Second
- Area: 247 Square Feet
- Dimensions: 19x13
Bonus room
- Features: No Closet
- Level: First
- Area: 143 Square Feet
- Dimensions: 11x13
Kitchen
- Level: First
- Area: 169 Square Feet
- Dimensions: 13x13
Living room
- Level: First
- Area: 255 Square Feet
- Dimensions: 15x17
Heating
- Central, Electric
Cooling
- Central Air
Appliances
- Included: Dishwasher, Disposal, Dryer, Electric Water Heater, Range, Washer
- Laundry: Inside, Laundry Room
Features
- Ceiling Fan(s), PrimaryBedroom Upstairs, Solid Surface Counters, Thermostat, Walk-In Closet(s)
- Flooring: Carpet, Tile
- Doors: Sliding Doors
- Has fireplace: No
Interior area
- Total structure area: 3,788
- Total interior livable area: 3,054 sqft
Property
Parking
- Total spaces: 3
- Parking features: Garage - Attached
- Attached garage spaces: 3
- Details: Garage Dimensions: 27x21
Features
- Levels: Two
- Stories: 2
- Patio & porch: Patio, Screened
- Exterior features: Sidewalk
- Has private pool: Yes
- Pool features: In Ground, Salt Water
- Spa features: In Ground
- Fencing: Vinyl
- Waterfront features: Lake Privileges
Lot
- Size: 10,437 Square Feet
- Residential vegetation: Mature Landscaping
Details
- Parcel number: 242721161756004080
- Special conditions: None
Construction
Type & style
- Home type: SingleFamily
- Architectural style: Florida
- Property subtype: Single Family Residence
Materials
- Block
- Foundation: Slab
- Roof: Shingle
Condition
- New construction: No
- Year built: 2009
Utilities & green energy
- Sewer: Public Sewer
- Water: Public
- Utilities for property: Cable Connected, Electricity Connected, Sewer Connected, Street Lights, Underground Utilities, Water Connected
Green energy
- Energy efficient items: Windows
Community & HOA
Community
- Features: Dock, Fishing, Water Access, Clubhouse, Deed Restrictions, Fitness Center, Golf Carts OK, Playground, Pool, Tennis Court(s)
- Pet fee: $0 monthly
- Subdivision: VILLAGES AT BRIDGEWATER VILLAGE 6B PH 01
HOA
- Has HOA: Yes
- Amenities included: Basketball Court, Cable TV, Clubhouse, Fence Restrictions, Fitness Center, Pickleball Court(s), Playground, Pool, Recreation Facilities, Tennis Court(s), Vehicle Restrictions
- Services included: Cable TV, Common Area Taxes, Community Pool, Reserve Fund, Manager, Recreational Facilities, Security
- HOA fee: $142 monthly
- HOA name: Jacqueline Dunn
Location
- Region: Lakeland
Financial & listing details
- Price per square foot: $161/sqft
- Tax assessed value: $363,431
- Annual tax amount: $5,876
- Date on market: 5/6/2026
- Cumulative days on market: 60 days
- Listing terms: Cash,Conventional,FHA,VA Loan
- Ownership: Fee Simple
- Total actual rent: 0
- Electric utility on property: Yes
- Road surface type: Asphalt
Price history
| Date | Event | Price |
|---|---|---|
| 8/6/2026 | Sold | $490,750+1.2%$161/sqft |
Source:  Stellar MLS #L4961704 Report a problem Stellar MLS #L4961704 Report a problem | ||
| 7/8/2026 | Contingent | $485,000$159/sqft |
Source: Stellar MLS #L4961704 Report a problem | ||
| 7/6/2026 | Pending sale | $485,000$159/sqft |
Source: Stellar MLS #L4961704 Report a problem | ||
| 5/6/2026 | Listed for sale | $485,000+82.5%$159/sqft |
Source: Stellar MLS #L4961704 Report a problem | ||
| 7/1/2009 | Sold | $265,685$87/sqft |
Source: Public Record Report a problem | ||
Public tax history
| Year | Property taxes | Tax assessment |
|---|---|---|
| 2025 | $4,091 +3.2% | $269,930 +2.9% |
| 2024 | $3,966 +2.6% | $262,323 +3% |
| 2023 | $3,867 +2.8% | $254,683 +3% |
| 2022 | $3,762 +0.6% | $247,265 +3% |
| 2021 | $3,741 +0.9% | $240,063 +1.4% |
| 2020 | $3,709 +0.6% | $236,749 +2.3% |
| 2019 | $3,688 -30.5% | $231,426 +1.9% |
| 2018 | $5,306 +0.9% | $227,111 +2.1% |
| 2017 | $5,258 +49.2% | $222,440 +2.1% |
| 2016 | $3,523 -1.7% | $217,865 +0.2% |
| 2015 | $3,584 -21.1% | $217,393 +19.7% |
| 2014 | $4,543 +64.5% | $181,561 +1.5% |
| 2013 | $2,761 +1.3% | $178,878 +1.7% |
| 2012 | $2,726 +2.6% | $175,888 +0% |
| 2011 | $2,658 +0.8% | $175,858 +1.5% |
| 2010 | $2,637 +368.7% | $173,259 +518.8% |
| 2009 | $563 +14.1% | $28,000 +6.7% |
| 2008 | $493 | $26,250 |
Find assessor info on the county website
Neighborhood: 33805
Nearby homes
- $444,9004 bd4 ba3.1k sqft5596 Superior Dr, Lakeland, FL 33805Off Market
- $481,1004 bd4 ba3k sqft5586 Superior Dr, Lakeland, FL 33805Off Market
- $415,0004 bd3 ba2.5k sqft5604 Superior Dr, Lakeland, FL 33805Sold
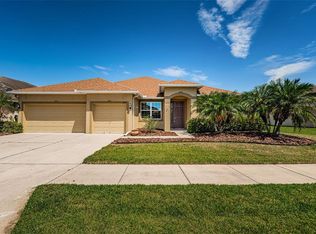
- $421,9004 bd3 ba2.4k sqft2505 Ladoga Dr, Lakeland, FL 33805Off Market
- $379,1003 bd2 ba2.5k sqft5582 Superior Dr, Lakeland, FL 33805Off Market
- $388,4003 bd3 ba2.3k sqft2501 Ladoga Dr, Lakeland, FL 33805Off Market
- $320,1003 bd2 ba2k sqft2509 Ladoga Dr, Lakeland, FL 33805Off Market
- $457,0005 bd3 ba3k sqft5593 Superior Dr, Lakeland, FL 33805Off Market
Nearby schools
GreatSchools rating
- 3/10Wendell Watson Elementary SchoolGrades: PK-5Distance: 1.2 mi
- 2/10Lake Gibson Middle SchoolGrades: 6-8Distance: 2.8 mi
- 2/10Tenoroc High SchoolGrades: 9-12Distance: 4.5 mi
Schools provided by the listing agent
- Elementary: Wendell Watson Elem
- Middle: Lake Gibson Middle/Junio
- High: Tenoroc Senior
Source: Stellar MLS. This data may not be complete. We recommend contacting the local school district to confirm school assignments for this home.
Get a cash offer in 3 minutes
Find out how much your home could sell for in as little as 3 minutes with a no-obligation cash offer.
Estimated market value
$490,700
Get a cash offer in 3 minutes
Find out how much your home could sell for in as little as 3 minutes with a no-obligation cash offer.
Estimated market value
$490,700
- Florida
- Polk County
- Lakeland
- 33805
- 5592 SUPERIOR DRIVE
Nearby cities
Nearby neighborhoods
Nearby zip codes
Other Lakeland Topics
