Skip main navigation
Sold for $705,000
  • $705,000

    5592 Troon N, Bellaire, MI 49615

    5beds
    5,459sqft
    Single Family Residence
    Built in 2007
    1.75 Acres Lot
    $708,900 Zestimate®
    $129/sqft
    $4,633 Estimated rent

    Home value

    $708,900

    Estimated sales range

    Not available

    $4,633/mo

    Zestimate® history
    Loading
    Loading...

    Owner options

    List your home for rent

    $4,633/mo

    Rent Zestimate®

    Find your next renter with Zillow Rental Manager. Plus, with online applications, you can quickly screen prospective tenants – for free.

    Learn more

    $4,633/mo

    Rent Zestimate®

    Refinance and save

    $5,456/mo

    Est. payment

    Refinancing to a lower rate could help reduce your monthly payments and save thousands over the life of the loan.

    See today's rates

    $5,456/mo

    Est. payment

    Explore your selling options

    Work with a Zillow partner agent

    Leverage their expertise and Zillow's premium Showcase listings to get your home seen by more buyers.

    Get started

    List with your own agent

    Get your home in front of millions of buyers by listing it on Zillow.

    Learn how to do it

    Sell it yourself

    Take full control of how buyers see your home on Zillow by listing For Sale by Owner (FSBO).

    List your home

    What's special

    Second fireplaceGolf course viewsPrivate en-suite bathFinished lower-level walkoutWarm natural finishesVaulted ceilingsSituated on two lots
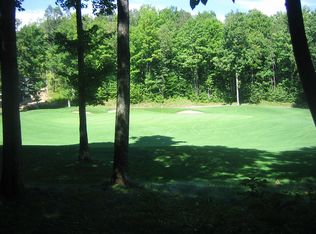
    This stunning turn-key home in Cedar River Village at Shanty Creek Resort offers the perfect blend of luxury, comfort, and year-round recreation. Situated on two lots with scenic views overlooking the 16th tee and Fairway, this custom log and stone home is designed for both relaxation and entertaining. Inside, you’ll find vaulted ceilings, warm natural finishes, and an open-concept layout. The kitchen is equipped with a double oven, gas cooktop, and a stylish bar area complete with a wine fridge and ice maker—perfect for hosting. Step outside onto the spacious deck to enjoy peaceful surroundings and golf course views. The main floor features a primary suite with a cozy fireplace and a private en-suite bath. Upstairs offers two generously sized bedrooms with a shared bathroom. The finished lower-level walkout includes a second fireplace, wet bar, two additional bedrooms, and a full bath—ideal for guests or extended stays. With a 3-car garage, with a bonus room above. This is close proximity to skiing, golfing, hiking trails, and nearby lakes—including Torch Lake—this home is an exceptional opportunity to enjoy Northern Michigan living at its finest.

    Zillow last checked:

    Listing updated:

    Listed by:

    Patrick Leavy 231-838-6700,

    Kidd & Leavy Real Est Co, LLC 231-439-2800

    Bought with:

    NON MLS Member

    Source: NGLRMLS,MLS#: 1944017MLS Logo

    Facts & features

    Interior

    Bedrooms & bathrooms
    • Bedrooms: 5
    • Bathrooms: 4
    • Full bathrooms: 3
    • 1/2 bathrooms: 1
    • Main level bathrooms: 1
    • Main level bedrooms: 1
    Rooms
    • Room types: Game Room
    Primary bedroom
    • Level: Main
    • Area: 224
    • Dimensions: 14 x 16
    Bedroom 2
    • Level: Upper
    • Area: 210
    • Dimensions: 14 x 15
    Bedroom 3
    • Level: Upper
    • Area: 210
    • Dimensions: 14 x 15
    Bedroom 4
    • Level: Lower
    • Area: 169
    • Dimensions: 13 x 13
    Primary bathroom
    • Features: Private
    Dining room
    • Level: Main
    • Area: 224
    • Dimensions: 14 x 16
    Family room
    • Level: Lower
    • Area: 980
    • Dimensions: 35 x 28
    Kitchen
    • Level: Main
    • Area: 210
    • Dimensions: 15 x 14
    Living room
    • Level: Main
    • Area: 325
    • Dimensions: 13 x 25
    Heating
    • Forced Air, Natural Gas, Fireplace(s)
    Appliances
    • Included: Refrigerator, Oven/Range, Dishwasher, Microwave, Washer, Dryer
    • Laundry: Main Level
    Features
    • Wet Bar, Granite Counters, Solid Surface Counters, Kitchen Island, Den/Study, Vaulted Ceiling(s), Drywall, Cable TV, High Speed Internet
    • Basement: Full,Walk-Out Access,Exterior Entry,Finished Rooms,Finished
    • Has fireplace: Yes
    • Fireplace features: Wood Burning
    Interior area
    • Total structure area: 5,459
    • Total interior livable area: 5,459 sqft
    • Finished area above ground: 3,798
    • Finished area below ground: 1,661

    Property

    Parking
    • Total spaces: 3
    • Parking features: Attached, Concrete, Private
    • Attached garage spaces: 3
    Accessibility
    • Accessibility features: Covered Entrance
    Features
    • Levels: Two
    • Stories: 2
    • Patio & porch: Patio
    • Has view: Yes
    • View description: Golf Course
    • Waterfront features: None
    • Frontage type: Golf Course
    Lot
    • Size: 1.75 Acres
    • Dimensions: 211 x 100 x 121 x 169
    • Features: Level, Subdivided
    Details
    • Additional structures: None
    • Parcel number: 051015522300/22200
    • Zoning description: Residential

    Construction

    Type & style
    • Home type: SingleFamily
    • Architectural style: Log Cabin
    • Property subtype: Single Family Residence
    Materials
    • Log, Log Siding
    • Roof: Asphalt
    Condition
    • New construction: No
    • Year built: 2007

    Utilities & green energy

    • Sewer: Private Sewer
    • Water: Public

    Community & HOA

    Community
    • Features: Golf, Ski Slope, Community Dock, Clubhouse, Tennis Court(s), Fitness Center, Pool, Lake Privileges, Park, Pets Allowed, Common Area, Trails
    • Subdivision: Cedar River Village
    HOA
    • Services included: None
    • HOA fee: $1,125 annually
    Location
    • Region: Bellaire

    Financial & listing details

    • Price per square foot: $129/sqft
    • Tax assessed value: $485,582
    • Annual tax amount: $19,052
    • Price range: $705K - $705K
    • Date on market: 4/21/2026
    • Cumulative days on market: 36 days
    • Listing agreement: Exclusive Right Sell
    • Listing terms: Conventional,Cash
    • Ownership type: Private Owner
    • Road surface type: Asphalt

    Price history

    DateEventPrice
    5/27/2026Sold$705,000+1.4%$129/sqft
    Source: NGLRMLS #1944017 Report a problem
    4/19/2026Price change$695,000-13%$127/sqft
    Source: Northern Michigan MLS #479074 Report a problem
    8/13/2025Price change$799,000-11.1%$146/sqft
    Source: NGLRMLS #1934097 Report a problem
    7/1/2025Price change$899,000-8.2%$165/sqft
    Source: NGLRMLS #1934097 Report a problem
    5/22/2025Price change$979,000+30.7%$179/sqft
    Source: NGLRMLS #1934097 Report a problem
    8/28/2023Pending sale$749,000$137/sqft
    Source: NGLRMLS #1911542 Report a problem
    8/3/2023Contingent$749,000$137/sqft
    Source: NGLRMLS #1911542 Report a problem
    7/28/2023Price change$749,000-4.5%$137/sqft
    Source: NGLRMLS #1911542 Report a problem
    6/15/2023Price change$784,000-1.3%$144/sqft
    Source: NGLRMLS #1911542 Report a problem
    5/27/2023Listed for sale$794,000+20.3%$145/sqft
    Source: NGLRMLS #1911542 Report a problem
    1/20/2021Listing removed--
    Source: NGLRMLS Report a problem
    1/8/2021Pending sale$659,900$121/sqft
    Source: NGLRMLS #1879257 Report a problem
    12/24/2020Contingent$659,900$121/sqft
    Source: NGLRMLS #1879257 Report a problem
    8/28/2020Listed for sale$659,900+1.5%$121/sqft
    Source: PARADISE PROPERTIES USA #1879257 Report a problem
    11/3/2011Listing removed$649,900$119/sqft
    Source: PARADISE PROPERTIES USA #1721606 Report a problem
    5/21/2011Listed for sale$649,900+1199.8%$119/sqft
    Source: PARADISE PROPERTIES USA #1721606 Report a problem
    10/31/2006Sold$50,000$9/sqft
    Source: Agent Provided Report a problem

    Public tax history

    YearProperty taxesTax assessment
    2025$19,052 +53.4%$484,500 +5.6%
    2024$12,424 +2.8%$458,600 +19.4%
    2023$12,087 $384,100 +34.2%
    2022-- $286,200 +13.7%
    2021-- $251,800 +1.2%
    2020-- $248,900 +6.8%
    2017$7,540 $233,100 +1.8%
    2016-- $228,900 +4.5%
    2015-- $219,000 -4.5%
    2014-- $229,300 +33.6%
    2013-- $171,600 +8.7%
    2011-- $157,800 -24.4%
    2010-- $208,800
    Find assessor info on the county website

    Neighborhood: 49615

    Nearby schools

    GreatSchools rating
    Schools provided by the listing agent
    • District: Bellaire Public Schools

    Source: NGLRMLS. This data may not be complete. We recommend contacting the local school district to confirm school assignments for this home.

    Get pre-qualified for a loan
    At Zillow Home Loans, we can pre-qualify you in as little as 5 minutes with no impact to your credit score.

    An equal housing lender. NMLS #10287.