Welcome to this beautifully maintained 2-bedroom, 1-bath condo in the desirable Waterman Pershing Condos in the Central West End. This home offers convenient main-floor living with easy access and comfort.
Step into the spacious living room, featuring a cozy gas fireplace, perfect for creating a warm, inviting atmosphere. The open floor plan flows seamlessly, ideal for relaxation or entertaining. Enjoy the covered balcony, a great space to unwind outdoors in any weather.
The updated kitchen boasts sleek stainless steel appliances, adding a modern touch for easy meal preparation.
Other great features include an assigned, gated parking space (#62) for security and peace of mind, plus an additional storage locker in the basement that is floor to ceiling about 8ftx8ft.
This home is ideally located near Forest Park, the Zoo, the Muny, Washington University, BJC Hospital, St. Louis University, the Delmar Loop, and the MetroLink, offering easy access to the city's best attractions. Location: City, Upper Level
Closed
Listed by: Keller Williams Realty St. Louis • Angela M Kittner-Brosseau • Contact: 314-503-4937
Bought with: Compass Realty Group
Price Unknown
5592 Waterman Blvd APT A2, Saint Louis, MO 63112
2beds
826sqft
Condominium, Apartment
Built in 1913
-- sqft lot
$145,900 Zestimate®
$--/sqft
$1,391 Estimated rent
Home value
$145,900
$131,000 - $160,000
$1,391/mo
Zestimate® history
Owner options
List your home for rent
$1,391/mo
Rent Zestimate®
Find your next renter with Zillow Rental Manager. Plus, with online applications, you can quickly screen prospective tenants – for free.
$1,391/mo
Rent Zestimate®
Refinance and save
$379/mo
Est. payment
Refinancing to a lower rate could help reduce your monthly payments and save thousands over the life of the loan.
$379/mo
Est. payment
Explore your selling options
Work with a Zillow partner agent
Leverage their expertise and Zillow's premium Showcase listings to get your home seen by more buyers.
Get startedList with your own agent
Get your home in front of millions of buyers by listing it on Zillow.
Learn how to do itSell it yourself
Take full control of how buyers see your home on Zillow by listing For Sale by Owner (FSBO).
List your homeWhat's special
Cozy gas fireplaceOpen floor planUpdated kitchenSleek stainless steel appliancesCovered balcony
Zillow last checked:
Listing updated:
Listed by:
Angela M Kittner-Brosseau 314-503-4937,
Keller Williams Realty St. Louis,
S,
Keller Williams Realty St. Louis
Bought with:
Brandon Gray, 2017010474
Compass Realty Group
Source: MARIS,MLS#: 24056926 Originating MLS: St. Louis Association of REALTORS
Originating MLS: St. Louis Association of REALTORSFacts & features
Interior
Bedrooms & bathrooms
- Bedrooms: 2
- Bathrooms: 1
- Full bathrooms: 1
- Main level bathrooms: 1
- Main level bedrooms: 2
Heating
- Forced Air, Natural Gas
Cooling
- Ceiling Fan(s), Central Air, Electric
Appliances
- Included: Gas Water Heater, Dishwasher, Disposal, Microwave, Electric Range, Electric Oven, Refrigerator
- Laundry: Main Level
Features
- Dining/Living Room Combo
- Flooring: Hardwood
- Windows: Insulated Windows
- Has basement: Yes
- Number of fireplaces: 1
- Fireplace features: Living Room
Interior area
- Total structure area: 826
- Total interior livable area: 826 sqft
- Finished area above ground: 826
Property
Parking
- Parking features: Assigned, Secured
Features
- Levels: One
- Exterior features: Balcony
Details
- Parcel number: 38741806420
- Special conditions: Standard
Construction
Type & style
- Home type: Condo
- Architectural style: Traditional,Apartment Style,Other
- Property subtype: Condominium, Apartment
- Attached to another structure: Yes
Materials
- Brick
Condition
- Year built: 1913
Utilities & green energy
- Sewer: Public Sewer
- Water: Public
- Utilities for property: Natural Gas Available
Community & HOA
Community
- Features: Street Lights
- Subdivision: Waterman Pershing Condos
HOA
- Services included: Maintenance Grounds, Snow Removal, Trash, Water
- HOA fee: $379 monthly
Location
- Region: Saint Louis
Financial & listing details
- Tax assessed value: $26,220
- Annual tax amount: $2,156
- Date on market: 3/13/2025
- Cumulative days on market: 11 days
- Listing terms: Cash,Conventional
- Ownership: Owner by Contract
Price history
| Date | Event | Price |
|---|---|---|
| 4/24/2025 | Sold | -- |
Source:  MARIS #24056926 Report a problem MARIS #24056926 Report a problem | ||
| 3/24/2025 | Pending sale | $134,900$163/sqft |
Source: MARIS #24056926 Report a problem | ||
| 3/13/2025 | Listed for sale | $134,900$163/sqft |
Source: MARIS #24056926 Report a problem | ||
Public tax history
| Year | Property taxes | Tax assessment |
|---|---|---|
| 2025 | $866 -61.6% | $26,220 +7% |
| 2024 | $2,257 +4.7% | $24,500 |
| 2023 | $2,156 +0.4% | $24,500 +4% |
| 2022 | $2,147 +0.1% | $23,560 |
| 2021 | $2,145 +1% | $23,560 |
| 2020 | $2,123 | $23,560 |
| 2019 | $2,123 | $23,560 |
| 2018 | $2,123 -2.8% | $23,560 |
| 2017 | $2,184 +0.4% | $23,560 |
| 2016 | $2,175 +9.4% | $23,560 |
| 2015 | $1,988 +11.3% | $23,560 |
| 2014 | $1,787 | $23,560 |
| 2013 | $1,787 | $23,560 |
| 2012 | -- | $23,560 |
| 2011 | -- | $23,560 |
| 2010 | -- | $23,560 +1.5% |
| 2009 | $1,543 +16.2% | $23,220 |
| 2008 | $1,328 | $23,220 +7.2% |
| 2007 | $1,328 | $21,660 -5% |
| 2006 | $1,328 +1% | $22,800 +20% |
| 2005 | $1,315 | $19,000 |
Find assessor info on the county website
Neighborhood: DeBaliviere Place
Nearby homes
- $130,300-- bd1 ba792 sqft5592 Waterman Blvd APT B1, Saint Louis, MO 63112Off Market
- $202,6002 bd2 ba1.2k sqft5592 Waterman Blvd APT F2, Saint Louis, MO 63112Off Market
- $166,000-- bd1 ba792 sqft5592 Waterman Blvd APT A1, Saint Louis, MO 63112Off Market
- $200,0002 bd2 ba1.2k sqft5592 Waterman Blvd APT E2, Saint Louis, MO 63112Off Market
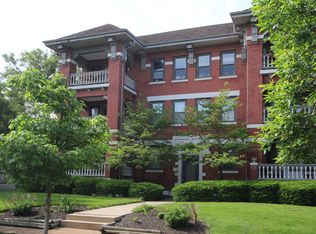
- $155,7002 bd1 ba826 sqft5592 Waterman Blvd APT B2, Saint Louis, MO 63112Off Market
- $105,900-- bd1 ba604 sqft5592 Waterman Blvd APT C1, Saint Louis, MO 63112Off Market
- $105,900-- bd1 ba604 sqft5592 Waterman Blvd APT D1, Saint Louis, MO 63112Off Market
- $142,600-- bd1 ba826 sqft5592 Waterman Blvd APT A3, Saint Louis, MO 63112Off Market
Nearby schools
GreatSchools rating
- 3/10Hamilton Elementary Community Ed.Grades: PK-5Distance: 0.5 mi
- NASt. Louis Children's HospitalGrades: K-12Distance: 1.2 mi
- 1/10Sumner High SchoolGrades: 9-12Distance: 2.4 mi
Schools provided by the listing agent
- Elementary: Hamilton Elem. Community Ed.
- Middle: Langston Middle
- High: Sumner High
Source: MARIS. This data may not be complete. We recommend contacting the local school district to confirm school assignments for this home.
- Missouri
- Saint Louis City
- Saint Louis
- 63112
- DeBaliviere Place
- 5592 Waterman Blvd Apartment A2
Nearby cities
Nearby neighborhoods
Nearby zip codes
Other Saint Louis Topics
