PRICE IMPROVEMENT!! Why wait for a new build when you can take advantage of this 2020 built home in the Estates of Westerly? The home boasts 5 bedrooms, 3 full bathrooms, flex room/dining room, loft upstairs, front screened porch, and a huge fenced in yard. Walking in you will notice a flex space that can be used for a variety of purposes, whether working from home, play room, or a formal dining room. As you walk down the hall you will see the open kitchen/family room combo. Off of the family room you will find one full bedroom, bathroom, and storage under the stairs. Outside you will love the big fenced in backyard with no current rear neighbors. Perfect area to put in a pool or design an outdoor space of your dreams! Upstairs you will find the other 4 bedrooms, 2 full bathrooms, the laundry room, and a loft. All of these extras are included with the purchase of the home: all TV mounts, curtains/rods, family room entertainment center, deep freezer in the garage, and standing freezer in the dining area, extra cabinets in the dining area, pavers in the garage, all outdoor large play structures (toys excluded), shelving in the laundry room, washer and dryer, extra floor tiles, and two heavy duty shelves in the garage. As you will see the home is super spacious and in a great location. Hop onto Nova Rd or 192 and head East to the beaches on the Atlantic side of Florida. Heading up Narcoossee Rd you are a short drive to Lake Nona and all of the restaurants and shopping it has available, as well as the Orlando International Airport. Schedule your showing today!
Sold for $455,000
$455,000
5592 WESTERN SUN DRIVE, SAINT CLOUD, FL 34771
5beds
2,674sqft
Single Family Residence
Built in 2020
8,712 Square Feet Lot
$437,900 Zestimate®
$170/sqft
$2,604 Estimated rent
Home value
$437,900
$416,000 - $460,000
$2,604/mo
Zestimate® history
Owner options
List your home for rent
$2,604/mo
Rent Zestimate®
Find your next renter with Zillow Rental Manager. Plus, with online applications, you can quickly screen prospective tenants – for free.
$2,604/mo
Rent Zestimate®
Refinance and save
$3,110/mo
Est. payment
Refinancing to a lower rate could help reduce your monthly payments and save thousands over the life of the loan.
$3,110/mo
Est. payment
Explore your selling options
Work with a Zillow partner agent
Leverage their expertise and Zillow's premium Showcase listings to get your home seen by more buyers.
Get startedList with your own agent
Get your home in front of millions of buyers by listing it on Zillow.
Learn how to do itSell it yourself
Take full control of how buyers see your home on Zillow by listing For Sale by Owner (FSBO).
List your homeWhat's special
Big fencedExtra floor tilesPlay roomLaundry roomFlex spaceLoft upstairsNarcoossee rd
Zillow last checked:
Listing updated:
Listed by:
Hannah White 407-924-6411,
LA ROSA REALTY LLC 321-939-3748
Bought with:
Mariana Moises, LLC
FLORIDA REALTY INVESTMENTS
Source: Stellar MLS,MLS#: S5091217 Originating MLS: Osceola
Originating MLS: Osceola
Facts & features
Interior
Bedrooms & bathrooms
- Bedrooms: 5
- Bathrooms: 3
- Full bathrooms: 3
Rooms
- Room types: Attic, Den/Library/Office, Family Room, Loft
Primary bedroom
- Level: Second
Bedroom 2
- Level: Second
Bedroom 3
- Level: Second
Bedroom 4
- Level: Second
Bedroom 5
- Level: First
Primary bathroom
- Level: Second
Bathroom 2
- Level: First
Bathroom 3
- Level: Upper
Dining room
- Level: First
Kitchen
- Level: First
Living room
- Level: First
Loft
- Level: Second
Heating
- Central
Cooling
- Central Air
Appliances
- Included: Cooktop, Dishwasher, Disposal, Dryer, Microwave, Range, Refrigerator, Washer
Features
- Ceiling Fan(s), Eating Space In Kitchen, Kitchen/Family Room Combo, PrimaryBedroom Upstairs, Smart Home, Solid Surface Counters, Thermostat, Walk-In Closet(s)
- Flooring: Carpet, Ceramic Tile
- Doors: Sliding Doors
- Has fireplace: No
Interior area
- Total structure area: 3,244
- Total interior livable area: 2,674 sqft
Property
Parking
- Total spaces: 4
- Parking features: Garage - Attached, Carport
- Attached garage spaces: 2
- Carport spaces: 2
- Covered spaces: 4
Features
- Levels: Two
- Stories: 2
- Patio & porch: Front Porch, Screened
- Exterior features: Irrigation System, Rain Gutters, Sidewalk
Lot
- Size: 8,712 Square Feet
Details
- Parcel number: 042631012200010570
- Zoning: RESI
- Special conditions: None
Construction
Type & style
- Home type: SingleFamily
- Property subtype: Single Family Residence
Materials
- Block
- Foundation: Slab
- Roof: Shingle
Condition
- New construction: No
- Year built: 2020
Details
- Builder model: Hayden
- Builder name: DR Horton
Utilities & green energy
- Sewer: Public Sewer
- Water: Public
- Utilities for property: BB/HS Internet Available, Electricity Connected, Water Connected
Community & HOA
Community
- Pet fee: $0 monthly
- Subdivision: ESTATES/WESTERLY
HOA
- Has HOA: Yes
- HOA fee: $77 monthly
- HOA name: Leland Managment/Kristin Marshall
Location
- Region: Saint Cloud
Financial & listing details
- Price per square foot: $170/sqft
- Tax assessed value: $378,700
- Annual tax amount: $4,107
- Date on market: 9/15/2023
- Cumulative days on market: 76 days
- Listing terms: Cash,Conventional,FHA,VA Loan
- Ownership: Fee Simple
- Total actual rent: 0
- Electric utility on property: Yes
- Road surface type: Asphalt
Price history
| Date | Event | Price |
|---|---|---|
| 2/21/2024 | Sold | $455,000+1.1%$170/sqft |
Source:  Stellar MLS #S5091217 Report a problem Stellar MLS #S5091217 Report a problem | ||
| 12/2/2023 | Contingent | $450,000$168/sqft |
Source: My State MLS #11209370 Report a problem | ||
| 12/2/2023 | Pending sale | $450,000$168/sqft |
Source: Stellar MLS #S5091217 Report a problem | ||
| 11/3/2023 | Price change | $450,000-2.2%$168/sqft |
Source: Stellar MLS #S5091217 Report a problem | ||
| 10/23/2023 | Price change | $460,000-1.1%$172/sqft |
Source: Stellar MLS #S5091217 Report a problem | ||
| 9/15/2023 | Listed for sale | $465,000+46.7%$174/sqft |
Source: Stellar MLS #S5091217 Report a problem | ||
| 3/11/2020 | Sold | $317,000$119/sqft |
Source: Public Record Report a problem | ||
Public tax history
| Year | Property taxes | Tax assessment |
|---|---|---|
| 2025 | $6,782 +169457.8% | $378,700 -1.6% |
| 2024 | $4 | $384,800 +4.1% |
| 2023 | $4 -99.9% | $369,600 +20% |
| 2022 | $4,107 +1.2% | $308,000 +15.4% |
| 2021 | $4,059 +385.7% | $267,000 +493.3% |
| 2020 | $836 +11% | $45,000 +12.5% |
| 2019 | $753 | $40,000 +63.3% |
| 2018 | $753 | $24,500 |
Find assessor info on the county website
Neighborhood: 34771
Nearby homes
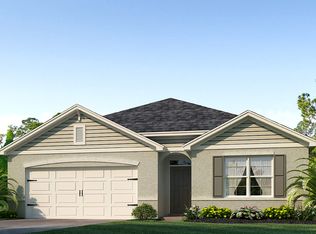
- $370,1004 bd2 ba1.8k sqft5594 Western Sun Dr, Saint Cloud, FL 34771Off Market
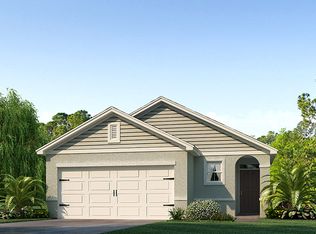
- $368,0004 bd2 ba1.8k sqft5590 Western Sun Dr, Saint Cloud, FL 34771Off Market

- $334,6003 bd2 ba1.5k sqft5596 Western Sun Dr, Saint Cloud, FL 34771Off Market
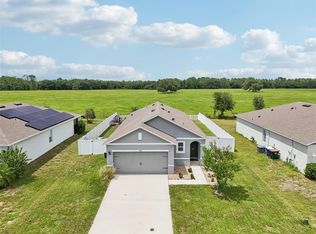
- $365,0003 bd2 ba1.5k sqft5588 Western Sun Dr, Saint Cloud, FL 34771Sold
- $372,3004 bd2 ba1.8k sqft5598 Western Sun Dr, Saint Cloud, FL 34771Off Market
- $422,2005 bd3 ba2.6k sqft5595 Western Sun Dr, Saint Cloud, FL 34771Off Market
- $379,0004 bd2 ba1.9k sqft5593 Western Sun Dr, Saint Cloud, FL 34771Off Market
- $375,2004 bd2 ba1.8k sqft5586 Western Sun Dr, Saint Cloud, FL 34771Off Market
Nearby schools
GreatSchools rating
- 5/10Hickory Tree Elementary SchoolGrades: PK-5Distance: 3.4 mi
- 6/10Narcoossee Middle SchoolGrades: 6-8Distance: 4.9 mi
- 5/10Harmony High SchoolGrades: 9-12Distance: 6.1 mi
Schools provided by the listing agent
- Elementary: Hickory Tree Elem
- Middle: Narcoossee Middle
- High: Harmony High
Source: Stellar MLS. This data may not be complete. We recommend contacting the local school district to confirm school assignments for this home.
Get a cash offer in 3 minutes
Find out how much your home could sell for in as little as 3 minutes with a no-obligation cash offer.
Estimated market value
$437,900
Get a cash offer in 3 minutes
Find out how much your home could sell for in as little as 3 minutes with a no-obligation cash offer.
Estimated market value
$437,900
- Florida
- Osceola County
- Saint Cloud
- 34771
- 5592 WESTERN SUN DRIVE
Nearby cities
Nearby neighborhoods
Nearby zip codes
Other Saint Cloud Topics
