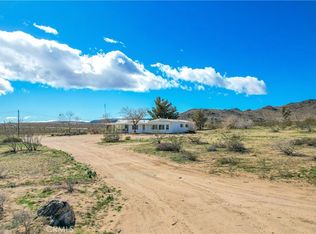
This 2019 manufactured home is situated on a spacious 5-acre lot with a large portion enclosed by a 6-foot chain-link fence and a solar-powered electric gate for both convenience and security. This property is incredibly well-equipped, featuring multiple newer Tuff Sheds for storage, a large metal building with two roll-up doors ideal for workshop use or hobbies, and a propane-powered Generac generator wired to support the home during power outages. Inside, you’ll be impressed by the open-concept floor plan with tall vaulted ceilings, luxury vinyl plank flooring throughout, and large windows that flood the space with natural light while capturing stunning views of the surrounding landscape. The kitchen is the heart of the home and features a massive center island with quartz countertops, ample cabinet storage, and an extra-large walk-in pantry. This is a split floor plan design with the primary suite on one side of the home for maximum privacy. The primary suite is incredibly spacious and includes a huge walk-in closet and a beautifully designed ensuite bathroom with dual sinks, a walk-in shower, and additional built-in storage. On the opposite side of the home, there are two additional well-sized bedrooms and a second full bathroom, finished with cohesive modern touches consistent throughout the home. Being a newer home, it is built for energy efficiency and long-term reliability. With modern systems including roofing, HVAC, plumbing, electrical, and mini-split systems throughout, this home is designed for low maintenance and long-term comfort. This property offers the ideal balance of privacy, space, and functionality with room to grow and enjoy the beauty of the desert. Schedule your private showing today.
Sold for $345,000
Listed by: C & S Real Estate, Inc. • Sean Dittmer • Contact: 877-385-2840
Bought with: Cherie Miller & Associates
$345,000
55925 Vallihi Dr, Landers, CA 92285
3beds
1,620sqft
Manufactured Home
Built in 2019
5 Acres Lot
$343,000 Zestimate®
$213/sqft
$2,612 Estimated rent
Home value
$343,000
$312,000 - $377,000
$2,612/mo
Zestimate® history
Owner options
List your home for rent
$2,612/mo
Rent Zestimate®
Find your next renter with Zillow Rental Manager. Plus, with online applications, you can quickly screen prospective tenants – for free.
$2,612/mo
Rent Zestimate®
Refinance and save
$2,183/mo
Est. payment
Refinancing to a lower rate could help reduce your monthly payments and save thousands over the life of the loan.
$2,183/mo
Est. payment
Explore your selling options
Work with a Zillow partner agent
Leverage their expertise and Zillow's premium Showcase listings to get your home seen by more buyers.
Get startedList with your own agent
Get your home in front of millions of buyers by listing it on Zillow.
Learn how to do itSell it yourself
Take full control of how buyers see your home on Zillow by listing For Sale by Owner (FSBO).
List your homeWhat's special
Solar-powered electric gateTwo additional well-sized bedroomsHuge walk-in closetOpen-concept floor planWalk-in showerAmple cabinet storageTall vaulted ceilings
Zillow last checked:
Listing updated:
Listed by:
Sean Dittmer DRE #02038631 760-553-5306,
C & S Real Estate, Inc.,
Listing Team: Cam Wortman & Sean Dit...
Bought with:
Lynee LaVoie, DRE #02021036
Cherie Miller & Associates
Madelaine LaVoie, DRE #01005011
Cherie Miller & Associates
Source: CRMLS,MLS#: JT25260958 Originating MLS: California Regional MLS
Originating MLS: California Regional MLSFacts & features
Interior
Bedrooms & bathrooms
- Bedrooms: 3
- Bathrooms: 2
- Full bathrooms: 2
- Main level bathrooms: 2
- Main level bedrooms: 3
Rooms
- Room types: Bedroom, Kitchen, Living Room, Primary Bedroom, Other, Pantry
Primary bedroom
- Features: Main Level Primary
Primary bedroom
- Features: Primary Suite
Bedroom
- Features: All Bedrooms Down
Bedroom
- Features: Bedroom on Main Level
Kitchen
- Features: Kitchen Island, Kitchen/Family Room Combo, Quartz Counters
Other
- Features: Walk-In Closet(s)
Pantry
- Features: Walk-In Pantry
Heating
- Central
Cooling
- Central Air
Appliances
- Included: Gas Range
- Laundry: Inside
Features
- Quartz Counters, All Bedrooms Down, Bedroom on Main Level, Main Level Primary, Primary Suite, Walk-In Pantry, Walk-In Closet(s)
- Has fireplace: No
- Fireplace features: None
- Common walls with other units/homes: No Common Walls
Interior area
- Total interior livable area: 1,620 sqft
Property
Parking
- Total spaces: 1
- Parking features: Garage
- Garage spaces: 1
Features
- Levels: One
- Stories: 1
- Entry location: Front Door
- Pool features: None
- Spa features: None
- Has view: Yes
- View description: Desert, Mountain(s), Rocks
Lot
- Size: 5 Acres
- Features: Back Yard, Front Yard
Details
- Parcel number: 0629271430000
- Special conditions: Standard
Construction
Type & style
- Home type: MobileManufactured
- Property subtype: Manufactured Home
Condition
- Turnkey
- New construction: No
- Year built: 2019
Utilities & green energy
- Electric: 220 Volts
- Sewer: Septic Tank
- Water: Public
- Utilities for property: Electricity Connected, Propane, Water Connected
Community & HOA
Community
- Features: Hiking, Rural
Location
- Region: Landers
Financial & listing details
- Price per square foot: $213/sqft
- Tax assessed value: $189,300
- Annual tax amount: $2,512
- Date on market: 12/5/2025
- Cumulative days on market: 114 days
- Listing terms: Cash,Conventional,FHA,Submit,VA Loan
Price history
| Date | Event | Price |
|---|---|---|
| 4/21/2026 | Sold | $345,000-1.4%$213/sqft |
Source:  CRMLS #JT25260958 Report a problem CRMLS #JT25260958 Report a problem | ||
| 3/30/2026 | Pending sale | $349,900$216/sqft |
Source: CRMLS #JT25260958 Report a problem | ||
| 2/26/2026 | Price change | $349,900-2.5%$216/sqft |
Source: CRMLS #JT25260958 Report a problem | ||
| 2/2/2026 | Price change | $359,000-1.6%$222/sqft |
Source: CRMLS #JT25260958 Report a problem | ||
| 1/5/2026 | Price change | $365,000-2.7%$225/sqft |
Source: CRMLS #JT25260958 Report a problem | ||
| 12/6/2025 | Listed for sale | $375,000+1288.9%$231/sqft |
Source: CRMLS #JT25260958 Report a problem | ||
| 6/4/2018 | Sold | $27,000$17/sqft |
Source: Public Record Report a problem | ||
Public tax history
| Year | Property taxes | Tax assessment |
|---|---|---|
| 2025 | $2,512 +4.6% | $189,300 +2% |
| 2024 | $2,403 +1.9% | $185,589 +2% |
| 2023 | $2,357 +2% | $181,950 +2% |
| 2022 | $2,310 +1.1% | $178,382 +2% |
| 2021 | $2,284 +0.8% | $174,884 +1% |
| 2020 | $2,265 +297% | $173,091 +528.5% |
| 2019 | $570 +10.9% | $27,540 -5.6% |
| 2018 | $514 +0.8% | $29,173 +2% |
| 2017 | $510 | $28,601 +2% |
| 2016 | $510 +1.3% | $28,040 +1.5% |
| 2015 | $503 +1.6% | $27,619 +2% |
| 2014 | $495 | $27,078 +0.5% |
| 2013 | -- | $26,956 |
Find assessor info on the county website
Neighborhood: 92285
Nearby homes
- $--5 Acres55925 Vallihi Rd., Landers, CA 92285Off Market
- $13,9384.998 AcresNovato Rd, Landers, CA 92285Off Market
- $350,0004 bd3 ba2.8k sqft55853 Valli Hi Dr, Landers, CA 92285Sold
- $5,6225 AcresReche Rd, Landers, CA 92285Off Market
- $13,0353.515 AcresOld Woman Springs Rd, Landers, CA 92285Off Market
- $208,6001 bd1 ba1.4k sqft55916 Vallihi, Landers, CA 92285Off Market
- $13,816-- bd-- ba-- sqftVallihi Rd, Landers, CA 92285Off Market
- $133,9001 bd1 ba592 sqft56021 Vallihi Rd, Landers, CA 92285Off Market
Nearby schools
GreatSchools rating
- 4/10Landers Elementary SchoolGrades: K-6Distance: 0.7 mi
- 3/10La Contenta Middle SchoolGrades: 7-8Distance: 10.9 mi
- 4/10Yucca Valley High SchoolGrades: 9-12Distance: 10.8 mi
- California
- San Bernardino County
- Landers
- 92285
- 55925 Vallihi Dr
Nearby cities
Nearby zip codes
Other Landers Topics
