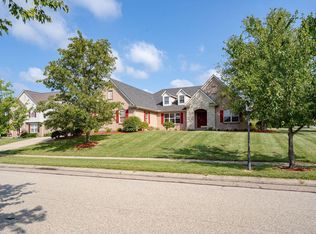
Welcome home to this spacious 4-bedroom, 3 full + 1 half bath home in the established Eden Ridge community! With plenty of room to live, entertain and spread out, this home offers space in all the right places. The kitchen features granite countertops, abundant cabinetry and a bright breakfast room with a walkout to the patioperfect for morning coffee or outdoor entertaining. The large primary suite features a private bath, while three additional bedrooms offer plenty of flexibility. Head downstairs to the finished lower level with a large rec room, wet bar and full bathperfect for game days, movie nights, gaming or overnight guests. Plus, the oversized 3-car garage offers plenty of room for vehicles, storage, hobbies and more. Enjoy a tucked-away neighborhood setting while still being close to Green Township parks, shopping and dining along the Harrison Avenue corridor, with convenient access to I-74 and the greater Cincinnati area. Space, location & a great communitythis is it!
Sold for $490,000
Zillow last checked:
Listing updated:
Bought with:
Michael Hundley, 2023006185
Bowling & Kugler Realty
Source: Cincy MLS,MLS#: 1890536 Originating MLS: Cincinnati Area Multiple Listing Service
Originating MLS: Cincinnati Area Multiple Listing Service
Price history
| Date | Event | Price |
|---|---|---|
| 9/18/2026 | Sold | $490,000-6.7%$209/sqft |
Source:  Cincy MLS #1890536 Report a problem Cincy MLS #1890536 Report a problem | ||
| 9/9/2026 | Pending sale | $525,000$224/sqft |
Source: Cincy MLS #1890536 Report a problem | ||
| 8/15/2026 | Listed for sale | $525,000+64.1%$224/sqft |
Source: Cincy MLS #1890536 Report a problem | ||
| 9/4/2015 | Sold | $320,000-3%$136/sqft |
Source: Cincy MLS #1432806 Report a problem | ||
| 7/9/2015 | Pending sale | $329,900$141/sqft |
Source: Star One Real Estate, Inc. #1432806 Report a problem | ||
| 6/25/2015 | Price change | $329,900-1.5%$141/sqft |
Source: Star One Real Estate, Inc. #1432806 Report a problem | ||
| 6/1/2015 | Price change | $334,900-1.5%$143/sqft |
Source: Star One Real Estate, Inc. #1432806 Report a problem | ||
| 3/10/2015 | Price change | $339,900-2.9%$145/sqft |
Source: Star One Real Estate, Inc. #1432806 Report a problem | ||
| 1/20/2015 | Price change | $349,900+0.3%$149/sqft |
Source: Star One Realtors #1432806 Report a problem | ||
| 1/4/2015 | Listed for sale | $349,000+12.5%$149/sqft |
Source: Owner Report a problem | ||
| 1/8/2004 | Sold | $310,300$132/sqft |
Source: Public Record Report a problem | ||
Nearby homes
Get a cash offer in 3 minutes
Find out how much your home could sell for in as little as 3 minutes with a no-obligation cash offer.
Estimated market value
$490,100
