Skip main navigation
Closed
  • $371,368

    5593 Laurel Ln NW, Lilburn, GA 30047

    3beds
    1,515sqft
    Single Family Residence
    Built in 1967
    0.39 Acres Lot
    $366,500 Zestimate®
    $245/sqft
    $2,025 Estimated rent

    Home value

    $366,500

    $337,000 - $396,000

    $2,025/mo

    Zestimate® history
    Loading
    Loading...

    Owner options

    List your home for rent

    $2,025/mo

    Rent Zestimate®

    Find your next renter with Zillow Rental Manager. Plus, with online applications, you can quickly screen prospective tenants – for free.

    Learn more

    $2,025/mo

    Rent Zestimate®

    Refinance and save

    $2,470/mo

    Est. payment

    Refinancing to a lower rate could help reduce your monthly payments and save thousands over the life of the loan.

    See today's rates

    $2,470/mo

    Est. payment

    Explore your selling options

    Work with a Zillow partner agent

    Leverage their expertise and Zillow's premium Showcase listings to get your home seen by more buyers.

    Get started

    List with your own agent

    Get your home in front of millions of buyers by listing it on Zillow.

    Learn how to do it

    Sell it yourself

    Take full control of how buyers see your home on Zillow by listing For Sale by Owner (FSBO).

    List your home

    What's special

    Updated kitchenStainless steel appliancesQuartz countertopsWhite cabinetry
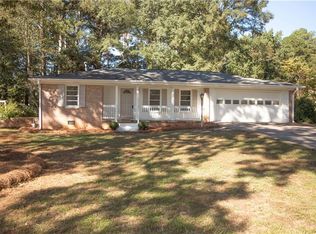
    New roof and new windows this beautifully renovated four-sided brick ranch located on the border of Lilburn and Tucker, nestled in a quiet, established neighborhood within the highly sought-after Parkview school district. This move-in ready home offers the perfect blend of modern updates and timeless charm. The updated kitchen features white cabinetry, quartz countertops, stainless steel appliances, and a peninsula that opens seamlessly to the family and dining areas ideal for everyday living and entertaining. Hardwood floors run throughout the main living spaces, adding warmth and continuity. The thoughtfully designed layout offers privacy, with the primary suite positioned separately from the additional bedrooms. A mudroom/laundry area just off the kitchen adds convenience and functionality. Step outside to a spacious, flat, and fully fenced backyard perfect for relaxing, entertaining, or enjoying outdoor activities. With quality renovations and attention to detail throughout, this home is a standout opportunity in a prime location.

    Zillow last checked:

    Listing updated:

    Listed by:

    Sarah Perman 404-775-3151,

    Epique Realty

    Bought with:

    Jean Brosius, 349359

    Atlanta Communities

    Source: GAMLS,MLS#: 10718547MLS Logo

    Facts & features

    Interior

    Bedrooms & bathrooms
    • Bedrooms: 3
    • Bathrooms: 2
    • Full bathrooms: 2
    • Main level bathrooms: 2
    • Main level bedrooms: 3
    Rooms
    • Room types: Family Room
    Dining room
    • Features: Dining Rm/Living Rm Combo
    Kitchen
    • Features: Breakfast Bar, Pantry
    Heating
    • Forced Air
    Cooling
    • Central Air
    Appliances
    • Included: Dishwasher, Disposal, Gas Water Heater, Microwave
    • Laundry: Other
    Features
    • Flooring: Hardwood
    • Windows: Double Pane Windows
    • Basement: None
    • Attic: Pull Down Stairs
    • Number of fireplaces: 1
    • Fireplace features: Family Room, Living Room
    • Common walls with other units/homes: No Common Walls
    Interior area
    • Total structure area: 1,515
    • Total interior livable area: 1,515 sqft
    • Finished area above ground: 1,515
    • Finished area below ground: 0

    Property

    Parking
    • Total spaces: 2
    • Parking features: Garage
    • Has garage: Yes
    Features
    • Levels: One
    • Stories: 1
    • Patio & porch: Porch
    • Fencing: Back Yard,Fenced
    Lot
    • Size: 0.39 Acres
    • Features: Level
    Details
    • Parcel number: R6137 098
    • Special conditions: Agent/Seller Relationship

    Construction

    Type & style
    • Home type: SingleFamily
    • Architectural style: Ranch
    • Property subtype: Single Family Residence
    Materials
    • Brick
    • Foundation: Block
    • Roof: Composition
    Condition
    • Resale
    • New construction: No
    • Year built: 1967

    Utilities & green energy

    • Sewer: Septic Tank
    • Water: Public
    • Utilities for property: Cable Available, Electricity Available, Water Available, Phone Available

    Community & HOA

    Community
    • Features: None
    • Security: Carbon Monoxide Detector(s)
    • Subdivision: , UNIT 1, ARENDELL ACRES
    HOA
    • Has HOA: No
    • Services included: None
    Location
    • Region: Lilburn

    Financial & listing details

    • Price per square foot: $245/sqft
    • Annual tax amount: $1,416
    • Date on market: 3/26/2026
    • Cumulative days on market: 5 days
    • Listing agreement: Exclusive Right To Sell
    • Electric utility on property: Yes

    Price history

    DateEventPrice
    4/15/2026Sold$371,368+4.6%$245/sqft
    Source: GAMLS #10718547 Report a problem
    3/31/2026Pending sale$355,000$234/sqft
    Source: FMLS GA #7741920 Report a problem
    3/26/2026Listed for sale$355,000$234/sqft
    Source: GAMLS #10718547 Report a problem

    Public tax history

    Tax history is unavailable.

    Neighborhood: 30047

    Nearby schools

    GreatSchools rating
    Schools provided by the listing agent
    • Elementary: Arcado
    • Middle: Trickum
    • High: Parkview

    Source: GAMLS. This data may not be complete. We recommend contacting the local school district to confirm school assignments for this home.

    Get a cash offer in 3 minutes
    Find out how much your home could sell for in as little as 3 minutes with a no-obligation cash offer.
    Estimated market value
    $366,500
    Get a cash offer in 3 minutes
    Find out how much your home could sell for in as little as 3 minutes with a no-obligation cash offer.
    Estimated market value
    $366,500