Don't miss this exceptional opportunity to own a stately, four-bedroom brick colonial ideally located in the heart of West Bloomfield—close to shopping, dining, schools, and all essential services. The home offers a thoughtfully designed floor plan featuring hardwood floors throughout most of the main level and the entire second floor. A versatile main-floor library provides the perfect space for a home office, study, craft room, or quiet retreat. The open-concept kitchen flows seamlessly into the spacious family room, creating an ideal space for entertaining or relaxing with loved ones. Just beyond, you'll find a convenient powder room, laundry area, and access to the attached two-car garage. Step outside from the family room to enjoy the new Trex deck and new built-in grill—perfect for outdoor gatherings. There is also a formal dining room adjacent to the living room. Upstairs, discover four generously sized bedrooms, including a serene primary suite complete with a custom walk-in closet and a separate dressing/vanity area. Hardwood flooring lies beneath the upstairs carpet, offering even greater potential for refinement. This home boasts impressive curb appeal, highlighted by its side-entry garage and inviting front porch. Additional highlights include a newer roof with a transferable warranty, updated vinyl windows, and a new water heater installed in 2024. Lovingly maintained by its original owners, this property offers timeless charm and solid fundamentals—just waiting for your personal touch in finishes and decor. Welcome home! *Investors ~ come take a look!
Sold for $340,000
$340,000
5593 Northcote Ln, West Bloomfield, MI 48322
4beds
2,876sqft
Single Family Residence
Built in 1963
0.29 Acres Lot
$349,100 Zestimate®
$118/sqft
$3,458 Estimated rent
Home value
$349,100
$328,000 - $370,000
$3,458/mo
Zestimate® history
Owner options
List your home for rent
$3,458/mo
Rent Zestimate®
Find your next renter with Zillow Rental Manager. Plus, with online applications, you can quickly screen prospective tenants – for free.
$3,458/mo
Rent Zestimate®
Refinance and save
$2,521/mo
Est. payment
Refinancing to a lower rate could help reduce your monthly payments and save thousands over the life of the loan.
$2,521/mo
Est. payment
Explore your selling options
Work with a Zillow partner agent
Leverage their expertise and Zillow's premium Showcase listings to get your home seen by more buyers.
Get startedList with your own agent
Get your home in front of millions of buyers by listing it on Zillow.
Learn how to do itSell it yourself
Take full control of how buyers see your home on Zillow by listing For Sale by Owner (FSBO).
List your homeWhat's special
New built-in grillStately four-bedroom brick colonialUpdated vinyl windowsVersatile main-floor librarySide-entry garageHardwood floorsNew trex deck
Zillow last checked:
Listing updated:
Listed by:
Bruce J Simon 248-752-3088,
Real Estate One-WB/FH,
Dana Patchak 248-505-0303,
Real Estate One-WB/FH
Bought with:
Sanar F Yaldo, 6501401280
Michigan United Realty
Source: Realcomp II,MLS#: 20251047149
Facts & features
Interior
Bedrooms & bathrooms
- Bedrooms: 4
- Bathrooms: 3
- Full bathrooms: 2
- 1/2 bathrooms: 1
Primary bedroom
- Level: Second
- Area: 351
- Dimensions: 13 X 27
Bedroom
- Level: Second
- Area: 168
- Dimensions: 12 X 14
Bedroom
- Level: Second
- Area: 168
- Dimensions: 12 X 14
Bedroom
- Level: Second
- Area: 210
- Dimensions: 14 X 15
Primary bathroom
- Level: Second
- Area: 48
- Dimensions: 6 X 8
Other
- Level: Second
- Area: 64
- Dimensions: 8 X 8
Other
- Level: Entry
- Area: 24
- Dimensions: 4 X 6
Dining room
- Level: Entry
- Area: 144
- Dimensions: 12 X 12
Family room
- Level: Entry
- Area: 308
- Dimensions: 14 X 22
Kitchen
- Level: Entry
- Area: 228
- Dimensions: 12 X 19
Laundry
- Level: Entry
- Area: 81
- Dimensions: 9 X 9
Library
- Level: Entry
- Area: 156
- Dimensions: 12 X 13
Living room
- Level: Entry
- Area: 260
- Dimensions: 13 X 20
Heating
- Baseboard, Natural Gas
Appliances
- Included: Built In Electric Oven, Dishwasher, Disposal, Dryer, Free Standing Refrigerator, Gas Cooktop, Range Hood, Washer
- Laundry: Laundry Room
Features
- Basement: Full,Unfinished
- Has fireplace: Yes
- Fireplace features: Family Room, Wood Burning
Interior area
- Total interior livable area: 2,876 sqft
- Finished area above ground: 2,876
Property
Parking
- Total spaces: 2
- Parking features: Two Car Garage, Attached, Direct Access, Electricityin Garage, Garage Door Opener, Garage Faces Side
- Attached garage spaces: 2
Features
- Levels: Two
- Stories: 2
- Entry location: GroundLevel
- Patio & porch: Covered, Deck, Porch
- Exterior features: Balcony, Lighting
- Pool features: None
Lot
- Size: 0.29 Acres
- Dimensions: 105.53 x 120
- Features: Corner Lot
Details
- Parcel number: 1835328001
- Special conditions: Short Sale No,Standard
Construction
Type & style
- Home type: SingleFamily
- Architectural style: Colonial
- Property subtype: Single Family Residence
Materials
- Brick
- Foundation: Basement, Poured, Sump Pump
- Roof: Asphalt
Condition
- New construction: No
- Year built: 1963
Utilities & green energy
- Electric: Circuit Breakers
- Sewer: Public Sewer
- Water: Other
- Utilities for property: Cable Available
Community & HOA
Community
- Security: Smoke Detectors
- Subdivision: KIMBERLEY NORTH 3
HOA
- Has HOA: Yes
- HOA fee: $300 annually
- HOA phone: 248-888-5050
Location
- Region: West Bloomfield
Financial & listing details
- Price per square foot: $118/sqft
- Tax assessed value: $106,964
- Annual tax amount: $3,976
- Date on market: 10/22/2025
- Cumulative days on market: 8 days
- Listing agreement: Exclusive Right To Sell
- Listing terms: Cash,Conventional,FHA,Va Loan
Price history
| Date | Event | Price |
|---|---|---|
| 11/7/2025 | Sold | $340,000-2.9%$118/sqft |
Source:  Realcomp II #20251047149 Report a problem Realcomp II #20251047149 Report a problem | ||
| 10/30/2025 | Pending sale | $350,000$122/sqft |
Source: Realcomp II #20251047149 Report a problem | ||
| 10/28/2025 | Price change | $350,000-12.5%$122/sqft |
Source: Realcomp II #20251047149 Report a problem | ||
| 10/22/2025 | Listed for sale | $400,000$139/sqft |
Source: Realcomp II #20251047149 Report a problem | ||
Public tax history
| Year | Property taxes | Tax assessment |
|---|---|---|
| 2025 | -- | $191,000 +8.1% |
| 2024 | -- | $176,750 +13.6% |
| 2023 | -- | $155,550 +6.1% |
| 2022 | -- | $146,660 +6.3% |
| 2021 | -- | $137,920 -1.8% |
| 2020 | -- | $140,400 +2.8% |
| 2019 | -- | $136,540 +6.6% |
| 2018 | -- | $128,110 +29.6% |
| 2015 | $1,723 | $98,840 +10.9% |
| 2014 | -- | $89,110 +7.4% |
| 2011 | -- | $82,980 -4.4% |
| 2010 | -- | $86,780 -32.3% |
| 2009 | -- | $128,160 -6% |
| 2003 | -- | $136,320 +8.3% |
| 2002 | -- | $125,880 +25.3% |
| 2001 | $3,669 +5.8% | $100,500 +3.2% |
| 2000 | $3,468 | $97,390 |
Find assessor info on the county website
Neighborhood: 48322
Nearby homes
- $436,7004 bd2 ba2.9k sqft5587 Northcote Ln, West Bloomfield, MI 48322Off Market
- $413,0004 bd4 ba2.5k sqft5590 Normanhurst Dr, West Bloomfield, MI 48322Off Market
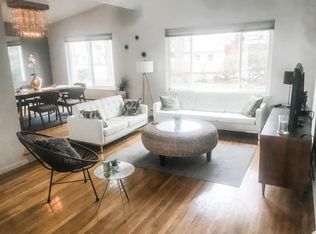
- $376,1003 bd2 ba2.3k sqft5584 Normanhurst Dr, West Bloomfield, MI 48322Off Market
- $400,9004 bd2 ba3k sqft7122 Heather Heath Ln, West Bloomfield, MI 48322Off Market
- $407,4004 bd3 ba2.3k sqft5594 Northcote Ln, West Bloomfield, MI 48322Off Market
- $590,0004 bd3 ba3.6k sqft7080 Heather Heath Ln, West Bloomfield, MI 48322Off Market
- $428,7004 bd3 ba2.2k sqft5581 Northcote Ln, West Bloomfield, MI 48322Off Market
- $451,1005 bd3 ba2.8k sqft7134 Heather Heath Ln, West Bloomfield, MI 48322Off Market
Nearby schools
GreatSchools rating
- 6/10Wood Creek Elementary SchoolGrades: K-5Distance: 2.6 mi
- 7/10Warner Upper Elementary SchoolGrades: 6-8Distance: 0.6 mi
- 8/10North Farmington High SchoolGrades: 9-12Distance: 1.7 mi
Get a cash offer in 3 minutes
Find out how much your home could sell for in as little as 3 minutes with a no-obligation cash offer.
Estimated market value
$349,100
Get a cash offer in 3 minutes
Find out how much your home could sell for in as little as 3 minutes with a no-obligation cash offer.
Estimated market value
$349,100
- Michigan
- Oakland County
- West Bloomfield
- 48322
- 5593 Northcote Ln
Nearby cities
Nearby zip codes
Other West Bloomfield Topics
