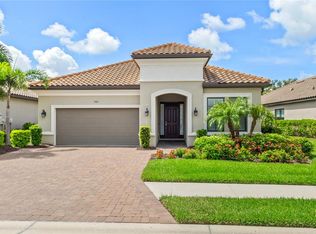
Enjoy Sarasota’s relaxed coastal living in Bellacina by Casey Key, a Taylor Morrison Esplanade resort-style community. Beautifully appointed home. Thoughtfully crafted with too many upgrades to mention here, and must be seen to fully appreciate. Expansive, private outdoor living area with preserve views. Heated pool and spa. Outdoor kitchen. Over-sized garage. Community offers a wide range of “Esplanade” amenities including a clubhouse, pool with hot tub, cabanas, and a fire pit, a fitness center, pickleball courts and much more. Private entrance to Sarasota County’s Legacy Trail—a 20-mile paved cycling and walking path. Easy access to Venice and Sarasota downtown areas and beaches. 3-D floor plan and Matterport tour available.
Sold for $755,000
$755,000
5593 Piccolo St, Nokomis, FL 34275
2beds
1,886sqft
Single Family Residence
Built in 2018
7,777 Square Feet Lot
$715,300 Zestimate®
$400/sqft
$4,217 Estimated rent
Home value
$715,300
$644,000 - $794,000
$4,217/mo
Zestimate® history
Owner options
List your home for rent
$4,217/mo
Rent Zestimate®
Find your next renter with Zillow Rental Manager. Plus, with online applications, you can quickly screen prospective tenants – for free.
$4,217/mo
Rent Zestimate®
Refinance and save
$5,252/mo
Est. payment
Refinancing to a lower rate could help reduce your monthly payments and save thousands over the life of the loan.
$5,252/mo
Est. payment
Explore your selling options
Work with a Zillow partner agent
Leverage their expertise and Zillow's premium Showcase listings to get your home seen by more buyers.
Get startedList with your own agent
Get your home in front of millions of buyers by listing it on Zillow.
Learn how to do itSell it yourself
Take full control of how buyers see your home on Zillow by listing For Sale by Owner (FSBO).
List your homeWhat's special
Heated pool and spaOutdoor kitchenPreserve views
Zillow last checked:
Listing updated:
Listed by:
Carla Rayman Kidd, PL 941-724-0519,
COLDWELL BANKER REALTY 941-388-3966,
Patricia Tan 941-504-9232,
COLDWELL BANKER REALTY
Bought with:
Tamara Currey, 3207646
PREMIER SOTHEBY'S INTERNATIONAL REALTY
Source: Stellar MLS,MLS#: A4637704 Originating MLS: Sarasota - Manatee
Originating MLS: Sarasota - Manatee
Facts & features
Interior
Bedrooms & bathrooms
- Bedrooms: 2
- Bathrooms: 2
- Full bathrooms: 2
Primary bedroom
- Features: Ceiling Fan(s), Walk-In Closet(s)
- Level: First
- Area: 210 Square Feet
- Dimensions: 15x14
Bedroom 2
- Features: Ceiling Fan(s), Built-in Closet
- Level: First
- Area: 132 Square Feet
- Dimensions: 12x11
Bedroom 3
- Features: Ceiling Fan(s), No Closet
- Level: First
- Area: 121 Square Feet
- Dimensions: 11x11
Primary bathroom
- Features: Dual Sinks, Shower No Tub, Linen Closet
- Level: First
- Area: 126 Square Feet
- Dimensions: 14x9
Dinette
- Features: No Closet
- Level: First
- Area: 198 Square Feet
- Dimensions: 11x18
Great room
- Features: Ceiling Fan(s), No Closet
- Level: First
- Area: 234 Square Feet
- Dimensions: 13x18
Kitchen
- Features: Pantry, Stone Counters, Storage Closet
- Level: First
- Area: 126 Square Feet
- Dimensions: 14x9
Laundry
- Features: Linen Closet
- Level: First
- Area: 66 Square Feet
- Dimensions: 11x6
Heating
- Central, Electric
Cooling
- Central Air
Appliances
- Included: Convection Oven, Dryer, Microwave, Range, Refrigerator, Washer
- Laundry: Inside, Laundry Room
Features
- Ceiling Fan(s), Chair Rail, Crown Molding, High Ceilings, Open Floorplan, Primary Bedroom Main Floor, Solid Wood Cabinets, Stone Counters, Thermostat, Tray Ceiling(s), Walk-In Closet(s)
- Flooring: Ceramic Tile
- Doors: Outdoor Grill, Outdoor Kitchen, Sliding Doors
- Windows: Blinds, Storm Window(s), Shades, Shutters, Window Treatments, Hurricane Shutters
- Has fireplace: No
Interior area
- Total structure area: 2,699
- Total interior livable area: 1,886 sqft
Property
Parking
- Total spaces: 2
- Parking features: Driveway, Garage Door Opener, Off Street
- Attached garage spaces: 2
- Has uncovered spaces: Yes
- Details: Garage Dimensions: 21x24
Accessibility
- Accessibility features: Accessible Central Living Area, Central Living Area
Features
- Levels: One
- Stories: 1
- Patio & porch: Screened
- Exterior features: Dog Run, Irrigation System, Outdoor Grill, Outdoor Kitchen, Rain Gutters, Sidewalk
- Has private pool: Yes
- Pool features: Gunite, Heated, In Ground, Salt Water
- Has spa: Yes
- Spa features: Heated, In Ground
- Fencing: Fenced,Other
- Has view: Yes
- View description: Park/Greenbelt, Trees/Woods
Lot
- Size: 7,777 Square Feet
- Dimensions: 58 x 140 x 53 x 140
- Features: Level, Private
- Residential vegetation: Mature Landscaping
Details
- Parcel number: 0163150249
- Zoning: RMF2
- Special conditions: None
Construction
Type & style
- Home type: SingleFamily
- Property subtype: Single Family Residence
Materials
- Block, Stucco
- Foundation: Slab
- Roof: Tile
Condition
- New construction: No
- Year built: 2018
Utilities & green energy
- Sewer: Public Sewer
- Water: Public
- Utilities for property: Cable Available, Electricity Connected, Public, Underground Utilities
Community & HOA
Community
- Features: Clubhouse, Deed Restrictions, Dog Park, Fitness Center, Gated Community - No Guard, Golf Carts OK, Irrigation-Reclaimed Water, Playground, Pool, Sidewalks, Tennis Court(s)
- Pet fee: $0 monthly
- Subdivision: BELLACINA BY CASEY KEY PH 3
HOA
- Has HOA: Yes
- Amenities included: Pickleball Court(s)
- Services included: Community Pool, Maintenance Grounds, Recreational Facilities
- HOA fee: $395 monthly
- HOA name: Cheryl Gabriel
- HOA phone: 941-504-7109
- Second HOA name: Bellacina Homeowner's Association
Location
- Region: Nokomis
Financial & listing details
- Price per square foot: $400/sqft
- Tax assessed value: $578,100
- Annual tax amount: $7,172
- Date on market: 1/29/2025
- Cumulative days on market: 216 days
- Listing terms: Cash,Conventional,FHA,VA Loan
- Ownership: Fee Simple
- Total actual rent: 0
- Electric utility on property: Yes
- Road surface type: Paved
Price history
| Date | Event | Price |
|---|---|---|
| 4/23/2025 | Sold | $755,000-5.6%$400/sqft |
Source:  Stellar MLS #A4637704 Report a problem Stellar MLS #A4637704 Report a problem | ||
| 3/25/2025 | Pending sale | $799,900$424/sqft |
Source: Stellar MLS #A4637704 Report a problem | ||
| 1/29/2025 | Listed for sale | $799,900-5.9%$424/sqft |
Source: Stellar MLS #A4637704 Report a problem | ||
| 1/19/2025 | Listing removed | $850,000$451/sqft |
Source: Stellar MLS #N6134078 Report a problem | ||
| 8/9/2024 | Listed for sale | $850,000+95.6%$451/sqft |
Source: Stellar MLS #N6134078 Report a problem | ||
| 11/15/2018 | Sold | $434,662$230/sqft |
Source: Public Record Report a problem | ||
Public tax history
| Year | Property taxes | Tax assessment |
|---|---|---|
| 2025 | $7,350 +2.5% | $578,100 -7.7% |
| 2024 | $7,172 +1.8% | $626,400 +1.9% |
| 2023 | $7,044 +2.2% | $614,498 +3% |
| 2022 | $6,889 +32.9% | $596,600 +47.9% |
| 2021 | $5,184 +7.2% | $403,500 +9.8% |
| 2020 | $4,835 +9.7% | $367,500 +9.1% |
| 2019 | $4,407 | $336,900 |
Find assessor info on the county website
Neighborhood: 34275
Nearby homes
- $683,1003 bd3 ba2.3k sqft5589 Piccolo St, Nokomis, FL 34275Off Market
- $865,0003 bd3 ba2.3k sqft5597 Piccolo St, Nokomis, FL 34275Off Market
- $792,0003 bd3 ba2.3k sqft5585 Piccolo St, Nokomis, FL 34275Off Market
- $820,0003 bd3 ba2.2k sqft5601 Piccolo St, Nokomis, FL 34275Sold
- $825,0003 bd3 ba2.1k sqft5581 Piccolo St, Nokomis, FL 34275Sold
- $809,2003 bd3 ba2.3k sqft5605 Piccolo St, Nokomis, FL 34275Off Market
- $804,3003 bd3 ba2.2k sqft5592 Piccolo St, Nokomis, FL 34275Off Market
- $681,7003 bd3 ba2.2k sqft5596 Piccolo St, Nokomis, FL 34275Off Market
Nearby schools
GreatSchools rating
- 8/10Laurel Nokomis SchoolGrades: PK-8Distance: 2.1 mi
- 7/10Venice Senior High SchoolGrades: 9-12Distance: 4.2 mi
Schools provided by the listing agent
- Elementary: Laurel Nokomis Elementary
- Middle: Laurel Nokomis Middle
- High: Venice Senior High
Source: Stellar MLS. This data may not be complete. We recommend contacting the local school district to confirm school assignments for this home.
Get a cash offer in 3 minutes
Find out how much your home could sell for in as little as 3 minutes with a no-obligation cash offer.
Estimated market value
$715,300
Get a cash offer in 3 minutes
Find out how much your home could sell for in as little as 3 minutes with a no-obligation cash offer.
Estimated market value
$715,300
- Florida
- Sarasota County
- Nokomis
- 34275
- 5593 Piccolo St
Nearby cities
Nearby zip codes
Other Nokomis Topics
