Seller is Motivated!! Expansive unobstructed Sunrise & Sunset Views bringing you home to just Over 5 Acres of country living! Potential for related living with the detached outbuilding partially finished upper level with over 200 Square Footage Not Accounted for in Square Footage! Trees winding creek and a bridge to cross over onto your wooded escape. Don't miss the Mature Peach tree producing plenty of peaches in the corner of the fenced area. The home is set up to accommodate 6 bedrooms but the 6th is better served as an office on the main, the 5th main floor bedroom could be turned into a formal dining if one chooses! Very versatile use of spaces. Properties like this are becoming rare especially in the Mill Creek School District. Home is well maintained & ready for it's next chapter! Hobby Farm friendly and surrounded by nothing but country roads YET so close to many near by towns with a 25 minute drive to the Indy Airport. Upper level primary bedroom is sizeable & primary bath is a great space to unwind and soak in the massive tub. Come experience all the possibilities living where the stars shine just a little bit brighter and hurry to catch the fireflies in season. HVAC-3 yrs young! **Top Tier Choice HOME WARRANTY transferable to New Owner**
Sold
Zestimate®
$515,000
5593 S County Road 400 W, Coatesville, IN 46121
5beds
2,187sqft
Residential, Single Family Residence
Built in 1992
5.14 Acres Lot
$515,000 Zestimate®
$235/sqft
$2,597 Estimated rent
Home value
$515,000
$484,000 - $546,000
$2,597/mo
Zestimate® history
Owner options
List your home for rent
$2,597/mo
Rent Zestimate®
Find your next renter with Zillow Rental Manager. Plus, with online applications, you can quickly screen prospective tenants – for free.
$2,597/mo
Rent Zestimate®
Refinance and save
$3,182/mo
Est. payment
Refinancing to a lower rate could help reduce your monthly payments and save thousands over the life of the loan.
$3,182/mo
Est. payment
Explore your selling options
Work with a Zillow partner agent
Leverage their expertise and Zillow's premium Showcase listings to get your home seen by more buyers.
Get startedList with your own agent
Get your home in front of millions of buyers by listing it on Zillow.
Learn how to do itSell it yourself
Take full control of how buyers see your home on Zillow by listing For Sale by Owner (FSBO).
List your homeWhat's special
Zillow last checked:
Listing updated:
Listed by:
Gina Ramirez 317-517-3129,
Blu Nest Realty
Bought with:
Non-BLC Member
MIBOR REALTOR® Association
Source: MIBOR as distributed by MLS GRID,MLS#: 22101554
Facts & features
Interior
Bedrooms & bathrooms
- Bedrooms: 5
- Bathrooms: 3
- Full bathrooms: 2
- 1/2 bathrooms: 1
- Main level bathrooms: 1
- Main level bedrooms: 1
Primary bedroom
- Level: Upper
- Area: 216 Square Feet
- Dimensions: 12x18
Bedroom 2
- Level: Upper
- Area: 110 Square Feet
- Dimensions: 10x11
Bedroom 3
- Level: Upper
- Area: 100 Square Feet
- Dimensions: 10x10
Bedroom 4
- Level: Upper
- Area: 81 Square Feet
- Dimensions: 9x9
Bedroom 5
- Level: Main
- Area: 156 Square Feet
- Dimensions: 12x13
Dining room
- Features: Tile-Ceramic
- Level: Main
- Area: 120 Square Feet
- Dimensions: 10x12
Kitchen
- Features: Tile-Ceramic
- Level: Main
- Area: 168 Square Feet
- Dimensions: 14x12
Laundry
- Features: Tile-Ceramic
- Level: Upper
- Area: 21 Square Feet
- Dimensions: 7x3
Living room
- Level: Main
- Area: 255 Square Feet
- Dimensions: 17x15
Office
- Level: Main
- Area: 132 Square Feet
- Dimensions: 12x11
Heating
- Forced Air, Propane
Cooling
- Central Air
Appliances
- Included: Dishwasher, MicroHood, Electric Oven, Refrigerator, Water Softener Rented
- Laundry: Laundry Closet, Upper Level
Features
- Attic Access, Double Vanity, Breakfast Bar, Built-in Features, Entrance Foyer, Ceiling Fan(s), Eat-in Kitchen, Walk-In Closet(s)
- Windows: WoodWorkStain/Painted
- Has basement: No
- Attic: Access Only
Interior area
- Total structure area: 2,187
- Total interior livable area: 2,187 sqft
Property
Parking
- Total spaces: 3
- Parking features: Attached, Detached, Garage Door Opener, Storage
- Attached garage spaces: 3
- Details: Garage Parking Other(Garage Door Opener)
Features
- Levels: Two
- Stories: 2
- Patio & porch: Covered
- Fencing: Fenced,Full,Partial
- Has view: Yes
- View description: Pasture, Rural, Trees/Woods
Lot
- Size: 5.14 Acres
- Features: Rural - Not Subdivision, Mature Trees
Details
- Parcel number: 321301300008000023
- Horse amenities: None
Construction
Type & style
- Home type: SingleFamily
- Architectural style: Traditional
- Property subtype: Residential, Single Family Residence
Materials
- Brick, Wood Siding
- Foundation: Block
Condition
- New construction: No
- Year built: 1992
Utilities & green energy
- Water: Private
Community & HOA
Community
- Subdivision: No Subdivision
HOA
- Has HOA: No
Location
- Region: Coatesville
Financial & listing details
- Price per square foot: $235/sqft
- Tax assessed value: $321,200
- Annual tax amount: $2,216
- Date on market: 5/15/2026
- Cumulative days on market: 54 days
Price history
| Date | Event | Price |
|---|---|---|
| 8/6/2026 | Sold | $515,000-5.5%$235/sqft |
Source:  MIBOR as distributed by MLS GRID #22101554 Report a problem MIBOR as distributed by MLS GRID #22101554 Report a problem | ||
| 7/8/2026 | Pending sale | $545,000$249/sqft |
Source: MIBOR as distributed by MLS GRID #22101554 Report a problem | ||
| 6/10/2026 | Price change | $545,000-4.4%$249/sqft |
Source: MIBOR as distributed by MLS GRID #22101554 Report a problem | ||
| 6/3/2026 | Price change | $569,900-3.4%$261/sqft |
Source: MIBOR as distributed by MLS GRID #22101554 Report a problem | ||
| 5/15/2026 | Listed for sale | $589,900+110.7%$270/sqft |
Source: MIBOR as distributed by MLS GRID #22101554 Report a problem | ||
| 6/29/2018 | Sold | $280,000+32.8%$128/sqft |
Source: MIBOR as distributed by MLS GRID #21511553 Report a problem | ||
| 9/30/2009 | Sold | $210,851$96/sqft |
Source: Public Record Report a problem | ||
Public tax history
| Year | Property taxes | Tax assessment |
|---|---|---|
| 2025 | $2,908 +7% | $321,200 -12% |
| 2024 | $2,717 +7.3% | $364,800 +8.3% |
| 2023 | $2,532 +5.3% | $336,800 +13.2% |
| 2022 | $2,405 +18.1% | $297,600 +7.5% |
| 2021 | $2,036 +11.5% | $276,800 +7% |
| 2020 | $1,826 -3.8% | $258,700 +13% |
| 2019 | $1,898 +5.9% | $228,900 +2.1% |
| 2018 | $1,792 +2.9% | $224,100 +3.2% |
| 2017 | $1,741 -12.6% | $217,200 0% |
| 2016 | $1,992 +7.5% | $217,300 -2.2% |
| 2014 | $1,853 -8.7% | $222,200 -1.4% |
| 2013 | $2,028 +2.2% | $225,400 -3.5% |
| 2011 | $1,985 -5.1% | $233,500 |
| 2010 | $2,091 +1.3% | $233,500 -5.4% |
| 2009 | $2,065 -1.8% | $246,800 +6.4% |
| 2007 | $2,104 -23.3% | $232,010 -3.6% |
| 2006 | $2,741 | $240,600 +25.4% |
| 2005 | -- | $191,800 |
Find assessor info on the county website
Neighborhood: 46121
Nearby homes
- $579,0003 bd2 ba2.8k sqft5555 S County Road 400 W, Coatesville, IN 46121Off Market
- $538,7004 bd3 ba3.1k sqft5633 S County Road 400 W, Coatesville, IN 46121Off Market
- $228,8004 bd2 ba2.2k sqft5474 S County Road 400 W, Coatesville, IN 46121Off Market
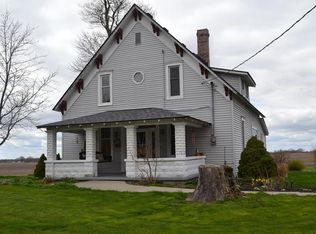
- $489,5004 bd2 ba2.3k sqft5515 S County Road 400 W, Coatesville, IN 46121Off Market
- $430,1003 bd2 ba2.4k sqft5679 S County Road 400 W, Coatesville, IN 46121Off Market
- $91,20036.894 Acres5884 S County Road 400 W, Coatesville, IN 46121Off Market
- $415,6003 bd2 ba3.2k sqft5884 S County Road 400 W, Coatesville, IN 46121Off Market
- $16,200-- bd-- ba-- sqft5243 S County Road 400 W, Coatesville, IN 46121Off Market
Nearby schools
GreatSchools rating
- 8/10Mill Creek West ElementaryGrades: K-5Distance: 1.4 mi
- 8/10Cascade Middle SchoolGrades: 6-8Distance: 2.1 mi
- 10/10Cascade Senior High SchoolGrades: 9-12Distance: 2.1 mi
Schools provided by the listing agent
- Middle: Cascade Middle School
Source: MIBOR as distributed by MLS GRID. This data may not be complete. We recommend contacting the local school district to confirm school assignments for this home.
Get a cash offer in 3 minutes
Find out how much your home could sell for in as little as 3 minutes with a no-obligation cash offer.
Estimated market value
$515,000
Get a cash offer in 3 minutes
Find out how much your home could sell for in as little as 3 minutes with a no-obligation cash offer.
Estimated market value
$515,000
- Indiana
- Hendricks County
- Clayton
- 46121
- 5593 S County Road 400 W
Nearby cities
Nearby neighborhoods
Nearby zip codes
Other Clayton Topics
