Skip main navigation
Pending
  • $399,900

    5593 S Michigan Avenue, Springfield, MO 65810

    4beds
    2,110sqft
    : 
    $2,661/mo
    Get pre-qualified
    Single Family Residence
    Built in 2004
    0.26 Acres Lot
    $394,300 Zestimate®
    $190/sqft
    $42/mo HOA

    What's special

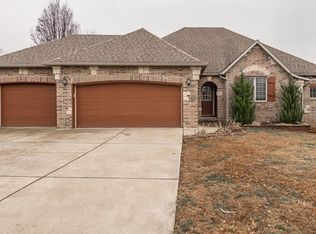
    Beautifully updated 4 bedroom, 2 bathroom home in the highly sought-after Kickapoo School District! From the exceptional curb appeal and manicured landscaping to the thoughtfully remodeled interior, this single-story home is filled with warmth, charm, and modern updates. Rich hardwood floors welcome you into the inviting living room featuring a see-through gas fireplace that creates a stunning focal point shared with the spacious dining room, which also makes an ideal hearth room or second living area. The completely remodeled kitchen by Dave's Custom Cabinets is a showstopper, offering 41-inch upper cabinets, quartz countertops, subway tile backsplash, updated lighting, bar seating, stainless steel appliances, a gas cooktop, wall oven, and all appliances included. Step outside to a private covered deck complete with ceiling fans and pull-down shades, creating the perfect outdoor living space for relaxing or entertaining while overlooking the fenced backyard. The oversized primary bedroom offers tray ceilings, a bay window, and a handicap-accessible layout with an en-suite bathroom featuring dual sink vanities, a walk-in shower, and a large walk-in closet. Three additional bedrooms are situated on the opposite side of the home, including one with vaulted ceilings, along with a full hall bathroom. Additional highlights include a storm shelter in the garage, new garage doors, a 2019 roof, fresh updates throughout, and an ideal southeast Springfield location close to shopping, dining, parks, and everyday conveniences. This move-in ready home combines quality craftsmanship, timeless style, and an outstanding floor plan in one of Springfield's most desirable areas.
    42 days
    |
    585
    |
    31
    |

    Likely to sell faster than

    Zillow last checked:

    Listing updated:

    Listed by:

    Adam Graddy 417-501-5091,

    Keller Williams Local

    Source: SOMOMLS as distributed by MLS GRID,MLS#: 60328472MLS Logo

      Facts & features

      Interior

      Bedrooms & bathrooms
      • Bedrooms: 4
      • Bathrooms: 2
      • Full bathrooms: 2
      Rooms
      • Room types: Master Bedroom, Storm Shelter
      Heating
      • Forced Air, Natural Gas
      Cooling
      • Central Air, Ceiling Fan(s)
      Appliances
      • Included: Gas Cooktop, Built-In Electric Oven, Microwave, Electric Water Heater, Disposal, Dishwasher
      • Laundry: Main Level, W/D Hookup
      Features
      • Quartz Counters, Internet - Satellite, Internet - Fiber Optic, Vaulted Ceiling(s), Tray Ceiling(s), Walk-In Closet(s)
      • Flooring: Carpet, Tile, Hardwood
      • Windows: Shutters
      • Has basement: No
      • Has fireplace: Yes
      • Fireplace features: Living Room, Gas
      Interior area
      • Total structure area: 2,110
      • Total interior livable area: 2,110 sqft
      • Finished area above ground: 2,110
      • Finished area below ground: 0

      Property

      Parking
      • Total spaces: 2
      • Parking features: Driveway, Paved, Garage Faces Front, Garage Door Opener
      • Attached garage spaces: 2
      • Has uncovered spaces: Yes
      Features
      • Levels: One
      • Stories: 1
      • Patio & porch: Covered, Deck
      • Exterior features: Rain Gutters
      • Fencing: Wood,Full
      Lot
      • Size: 0.26 Acres
      • Features: Landscaped
      Details
      • Parcel number: 1823400433

      Construction

      Type & style
      • Home type: SingleFamily
      • Architectural style: Traditional
      • Property subtype: Single Family Residence
      Materials
      • Wood Siding, Vinyl Siding, Brick
      • Roof: Composition
      Condition
      • Year built: 2004

      Utilities & green energy

      • Sewer: Public Sewer
      • Water: Public

      Community & HOA

      Community
      • Subdivision: Le Chateau
      HOA
      • Services included: Pool, Trash
      • HOA fee: $500 annually
      Location
      • Region: Springfield

      Financial & listing details

      • Price per square foot: $190/sqft
      • Tax assessed value: $279,600
      • Annual tax amount: $2,631
      • Date on market: 7/9/2026
      • Listing terms: Cash,VA Loan,FHA,Conventional

        Estimated market value

        $394,300

        $375,000 - $414,000

        $2,071/mo

        Price history

        DateEventPrice
        7/31/2026Pending sale$399,900$190/sqft
        Source: SOMOMLS as distributed by MLS GRID #60328472 Report a problem
        7/9/2026Listed for sale$399,900+27%$190/sqft
        Source: SOMOMLS as distributed by MLS GRID #60328472 Report a problem
        11/24/2021Sold--
        Source: Agent Provided Report a problem
        10/28/2021Pending sale$315,000$149/sqft
        Source: SOMOMLS as distributed by MLS GRID #60204144 Report a problem
        10/26/2021Listed for sale$315,000$149/sqft
        Source: SOMOMLS as distributed by MLS GRID #60204144 Report a problem

        Public tax history

        YearProperty taxesTax assessment
        2025$2,632 +0%$53,130 +11.8%
        2024$2,632 +0.5%$47,520
        2023$2,618 +29.6%$47,520 +26.4%
        2022$2,020 +0%$37,590
        2021$2,020 -2%$37,590 +3.4%
        2020$2,061 +3.6%$36,370 +0.8%
        2018$1,990 +3.1%$36,070 +2.2%
        2017$1,929 $35,310
        2016$1,929 $35,310
        2015$1,929 +0.8%$35,310 +4.8%
        2014$1,914 $33,690 -1.3%
        2012-- $34,130
        2011-- $34,130 -0.8%
        2010-- $34,390 +4.6%
        2006$850 $32,890
        2005$850 +3227.9%$32,890 +5291.8%
        2004$26 $610
        2003-- $610
        Find assessor info on the county website

        Monthly payment

        Est. payment

        Payment breakdown

        Explore the cost of this home by adjusting the details. Changes won't be saved.
        All calculations are estimates and provided by Zillow, Inc. for informational purposes only. Actual amounts may vary.
        HOA fees may include property taxes on listings classified as Co-Ops. Contact the listing agent and/or owner for fee details.
        See how much you could borrow to make a competitive offer.

        Climate risks

        Neighborhood: 65810

        Getting around

        23 / 100
        Car-Dependent
        27 / 100
        Somewhat Bikeable

        Nearby schools

        GreatSchools rating
        Schools provided by the listing agent
        • Elementary: SGF-Wanda Gray/Wilsons
        • Middle: SGF-Cherokee
        • High: SGF-Kickapoo

        Source: SOMOMLS as distributed by MLS GRID. This data may not be complete. We recommend contacting the local school district to confirm school assignments for this home.

        A local agent can set up tours, give advice and negotiate with sellers.

        Browse local experts

        Similar homes