Skip main navigation
Off market
  • $801,500

    5593 State Route 110, Napoleon, OH 43545

    4beds
    7,000sqft
    SingleFamily
    Built in 1996
    10.82 Acres Lot
    $801,500 Zestimate®
    $115/sqft
    $2,222 Estimated rent

    Home value

    $801,500

    $721,000 - $882,000

    $2,222/mo

    Zestimate® history
    Loading
    Loading...

    Owner options

    List your home for rent

    $2,222/mo

    Rent Zestimate®

    Find your next renter with Zillow Rental Manager. Plus, with online applications, you can quickly screen prospective tenants – for free.

    Learn more

    $2,222/mo

    Rent Zestimate®

    Refinance and save

    $4,177/mo

    Est. payment

    Refinancing to a lower rate could help reduce your monthly payments and save thousands over the life of the loan.

    See today's rates

    $4,177/mo

    Est. payment

    Explore your selling options

    Work with a Zillow partner agent

    Leverage their expertise and Zillow's premium Showcase listings to get your home seen by more buyers.

    Get started

    List with your own agent

    Get your home in front of millions of buyers by listing it on Zillow.

    Learn how to do it

    Sell it yourself

    Take full control of how buyers see your home on Zillow by listing For Sale by Owner (FSBO).

    List your home

    What's special

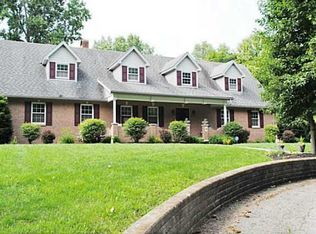
    Your next home could have 7000 sqft of living space, huge entertaining space, permanent vacation experience on wooded lot, heated year round toy box + private dock w/river access & 12 miles of peaceful paddling on Turkeyfoot Creek. This is the ONLY home in NWO that offers water views from 3 sides, custom doors, cabinets, trim, & railing made from trees on this lot, 6" interior walls, pond, private dock, full walk-out lower level & huge top-level master suite. Dramatic vaulted 2+ story is the heart of the home. 3.5 acres on other side of creek. Total privacy and peace. An amazing estate awaits!

    This property is off market, which means it's not currently listed for sale or rent on Zillow. This may be different from what's available on other websites or public sources.

    Facts & features

    Interior

    Bedrooms & bathrooms
    • Bedrooms: 4
    • Bathrooms: 3
    • Full bathrooms: 3
    Heating
    • Forced air, Propane / Butane
    Cooling
    • Central
    Appliances
    • Included: Dishwasher, Garbage disposal, Microwave, Range / Oven, Refrigerator
    • Laundry: Electric Dryer Hookup, 1st Laundry
    Features
    • Home Warranty, Walk-In
    • Flooring: Tile, Carpet, Concrete, Hardwood
    • Basement: Finished
    • Has fireplace: Yes
    • Fireplace features: wood stove
    Interior area
    • Structure area source: MEASURED
    • Total interior livable area: 7,000 sqft

    Property

    Parking
    • Total spaces: 3
    • Parking features: Garage - Attached, Garage - Detached
    Features
    • Patio & porch: Deck
    • Exterior features: Wood, Brick
    • Has spa: Yes
    • Spa features: Bath
    • Waterfront features: Pond, Water Access
    Lot
    • Size: 10.82 Acres
    • Features: Wooded
    Details
    • Additional structures: Barn, Shed
    • Parcel number: 330800060200

    Construction

    Type & style
    • Home type: SingleFamily
    • Architectural style: Traditional
    Materials
    • Frame
    • Roof: Shake / Shingle
    Condition
    • Year built: 1996

    Utilities & green energy

    • Electric: Circuit Breakers
    • Sewer: Septic
    • Water: Pond

    Community & neighborhood

    Security
    • Security features: Smoke Detector(s)
    Location
    • Region: Napoleon

    Other

    Other facts
    • Heating: Forced Air, Propane
    • WaterfrontFeatures: Pond, Water Access
    • Appliances: Dishwasher, Refrigerator, Disposal, Microwave, Range, Water Softener Owned, Range ConE
    • Roof: Shingle
    • SpaYN: true
    • InteriorFeatures: Home Warranty, Walk-In
    • HeatingYN: true
    • PatioAndPorchFeatures: Deck
    • CoolingYN: true
    • FireplaceFeatures: Wood Burning, Family Room, Living Room
    • Basement: Full, Walk-Out Access, Sump Pump
    • RoomsTotal: 12
    • ConstructionMaterials: Brick, Wood/Wood Comp
    • ArchitecturalStyle: Traditional
    • LotFeatures: Wooded
    • HomeWarrantyYN: True
    • OtherStructures: Barn, Shed
    • ParkingFeatures: Storage, Attached, Detached, Circular Driveway, Garage Faces Side, Opener
    • Cooling: Central Air
    • LaundryFeatures: Electric Dryer Hookup, 1st Laundry
    • SecurityFeatures: Smoke Detector(s)
    • SpaFeatures: Bath
    • Sewer: Septic
    • WaterSource: Pond
    • Electric: Circuit Breakers
    • BuildingAreaSource: MEASURED
    • StructureType: 1.5-Sty
    • BuildingFeatures: Chattel
    • CoListAgentEmail: jeanm777@aol.com
    • CoListAgentFullName: Jean Modene
    • MlsStatus: Pending
    • AvailabilityDate: 2020-09-04T00:00:00.000
    • TaxAnnualAmount: 3363.0100
    • Available date: 09/04/2020

    Price history

    DateEventPrice
    12/4/2020Sold$650,000-13.4%$93/sqft
    Source: NORIS #6058705 Report a problem
    10/23/2020Pending sale$750,900$107/sqft
    Source: RE/MAX Masters #6058705 Report a problem
    8/25/2020Listed for sale$750,900$107/sqft
    Source: RE/MAX Masters #6058705 Report a problem

    Public tax history

    YearProperty taxesTax assessment
    2024$8,635 +7.8%$203,140
    2023$8,013 +0.6%$203,140 +25.1%
    2022$7,966 +6.5%$162,410
    2021$7,476 +11.2%$162,410 +8.4%
    2020$6,726 $149,880 +13.9%
    2019$6,726 -0.6%$131,640
    2018$6,765 +6.7%$131,640
    2017$6,343 +10.7%$131,640 +13.6%
    2016$5,730 +1.7%$115,920
    2015$5,633 -16.3%$115,920
    2014$6,733 $115,920 -10.5%
    2013$6,733 +4.4%$129,520
    2012$6,449 +10.6%$129,520
    2011$5,833 -8.2%$129,520 -3%
    2010$6,353 +0%$133,510
    2009$6,350 +1.2%$133,510
    2008$6,272 +6.3%$133,510 +12.1%
    2007$5,900 +5.4%$119,050
    2006$5,595 -2.9%$119,050
    2005$5,762 -2.6%$119,050 +1.4%
    2004$5,918 +16.1%$117,370
    2003$5,099 0%$117,370
    2002$5,100 $117,370

    Find assessor info on the county website

    Neighborhood: 43545

    Nearby schools

    GreatSchools rating
    Schools provided by the listing agent
    • High: Napoleon
    • District: Napoleon

    Source: The MLS. This data may not be complete. We recommend contacting the local school district to confirm school assignments for this home.

    Get a cash offer in 3 minutes
    Find out how much your home could sell for in as little as 3 minutes with a no-obligation cash offer.
    Estimated market value
    $801,500
    Get a cash offer in 3 minutes
    Find out how much your home could sell for in as little as 3 minutes with a no-obligation cash offer.
    Estimated market value
    $801,500