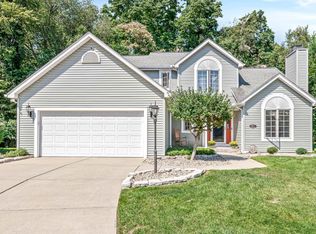
Experience the elegance of modern living in this exquisitely updated, open-concept four-bedroom home located in the desirable Pheasant Pointe community within the prestigious PHM school district. Every detail has been thoughtfully enhanced, from the brand-new spacious fourth bedroom and upgraded HVAC system to the recently replaced roof—just a few of the many improvements completed this year. The gourmet kitchen is designed for both style and functionality, featuring a chic coffee bar, gleaming granite countertops, a generous island, a striking copper range hood, and state-of-the-art stainless steel appliances. This culinary haven is perfect for entertaining and everyday meals alike. Retreat to the master suite, where vaulted ceilings create an airy ambiance and heated flooring around the bed adds a touch of luxury. The suite also offers a generous walk-in closet and a newly updated bathroom that serves as a personal spa, complete with a copper soaking tub. The fully finished basement provides additional living space with a dedicated office area, egress windows that flood the room with natural light, and abundant storage. Outdoors, the fully fenced backyard is an inviting retreat, boasting an in-ground swimming pool ideal for both relaxation and entertaining. Schedule your private showing today and discover all that this exceptional home in the heart of Pheasant Pointe has to offer.
Closed
$414,900
55933 Pheasant Covey Ct, Osceola, IN 46561
4beds
3,988sqft
Single Family Residence
Built in 1998
0.34 Acres Lot
$447,100 Zestimate®
$--/sqft
$3,806 Estimated rent
Home value
$447,100
$393,000 - $505,000
$3,806/mo
Zestimate® history
Owner options
List your home for rent
$3,806/mo
Rent Zestimate®
Find your next renter with Zillow Rental Manager. Plus, with online applications, you can quickly screen prospective tenants – for free.
$3,806/mo
Rent Zestimate®
Refinance and save
$2,605/mo
Est. payment
Refinancing to a lower rate could help reduce your monthly payments and save thousands over the life of the loan.
$2,605/mo
Est. payment
Explore your selling options
Work with a Zillow partner agent
Leverage their expertise and Zillow's premium Showcase listings to get your home seen by more buyers.
Get startedList with your own agent
Get your home in front of millions of buyers by listing it on Zillow.
Learn how to do itSell it yourself
Take full control of how buyers see your home on Zillow by listing For Sale by Owner (FSBO).
List your homeWhat's special
Fully finished basementLookout windowsOffice areaIn-ground swimming poolVaulted ceilingsGranite countersCopper soaking tub
Zillow last checked:
Listing updated:
Listed by:
Tim Burkey Cell:574-339-3045,
eXp Realty, LLC
Bought with:
Alex J Bernth, RB22002332
eXp Realty, LLC
Source: IRMLS,MLS#: 202444980
Facts & features
Interior
Bedrooms & bathrooms
- Bedrooms: 4
- Bathrooms: 3
- Full bathrooms: 2
- 1/2 bathrooms: 1
Bedroom 1
- Level: Upper
Bedroom 2
- Level: Upper
Heating
- Natural Gas, Forced Air
Cooling
- Central Air, Multi Units
Appliances
- Included: Disposal, Dishwasher, Microwave, Refrigerator, Washer, Dryer-Electric, Exhaust Fan, Gas Oven, Gas Range
- Laundry: Main Level
Features
- 1st Bdrm En Suite, Breakfast Bar, Bookcases, Ceiling Fan(s), Vaulted Ceiling(s), Walk-In Closet(s), Stone Counters, Eat-in Kitchen, Kitchen Island, Open Floorplan, Tub and Separate Shower, Tub/Shower Combination
- Flooring: Hardwood, Carpet, Slate, Vinyl, Stone
- Basement: Full,Finished,Concrete
- Number of fireplaces: 1
- Fireplace features: Wood Burning, Gas Starter
Interior area
- Total structure area: 3,988
- Total interior livable area: 3,988 sqft
- Finished area above ground: 3,100
- Finished area below ground: 888
Property
Parking
- Total spaces: 2
- Parking features: Attached, Concrete
- Attached garage spaces: 2
- Has uncovered spaces: Yes
Features
- Levels: Two
- Stories: 2
- Patio & porch: Deck
- Pool features: In Ground
- Fencing: Full
Lot
- Size: 0.34 Acres
- Dimensions: 94X156
- Features: Cul-De-Sac, 0-2.9999, City/Town/Suburb, Landscaped
Details
- Parcel number: 711004355060.000031
- Other equipment: Pool Equipment
Construction
Type & style
- Home type: SingleFamily
- Architectural style: Traditional
- Property subtype: Single Family Residence
Materials
- Vinyl Siding
- Roof: Asphalt
Condition
- New construction: No
- Year built: 1998
Utilities & green energy
- Sewer: Septic Tank
- Water: City
Community & HOA
Community
- Subdivision: Pheasant Pointe
Location
- Region: Osceola
Financial & listing details
- Tax assessed value: $330,000
- Annual tax amount: $3,082
- Date on market: 11/21/2024
- Listing terms: Cash,Conventional,FHA,VA Loan
Price history
| Date | Event | Price |
|---|---|---|
| 4/11/2025 | Sold | $414,900 |
Source:  IRMLS #202444980 Report a problem IRMLS #202444980 Report a problem | ||
| 3/10/2025 | Pending sale | $414,900 |
Source: IRMLS #202444980 Report a problem | ||
| 2/10/2025 | Listed for sale | $414,900 |
Source: IRMLS #202444980 Report a problem | ||
| 1/31/2025 | Listing removed | $414,900 |
Source: IRMLS #202444980 Report a problem | ||
| 12/28/2024 | Price change | $414,900-1.2% |
Source: IRMLS #202444980 Report a problem | ||
| 12/5/2024 | Price change | $419,900-1.2% |
Source: IRMLS #202444980 Report a problem | ||
| 11/21/2024 | Listed for sale | $424,900 |
Source: IRMLS #202444980 Report a problem | ||
Public tax history
| Year | Property taxes | Tax assessment |
|---|---|---|
| 2025 | $3,476 +14.3% | $426,100 +14.5% |
| 2024 | $3,040 -4% | $372,300 +12.8% |
| 2023 | $3,165 +18.3% | $330,000 +7.6% |
| 2022 | $2,674 +13.5% | $306,600 +24.2% |
| 2021 | $2,356 +2.7% | $246,800 +9.5% |
| 2020 | $2,295 +12.7% | $225,400 +3.1% |
| 2019 | $2,036 -10.7% | $218,700 +6.8% |
| 2018 | $2,280 -2% | $204,700 -5.1% |
| 2017 | $2,326 +20.9% | $215,700 -1.8% |
| 2016 | $1,924 -6.9% | $219,600 +15.8% |
| 2014 | $2,066 -9.6% | $189,600 -0.8% |
| 2013 | $2,285 +14.2% | $191,200 +4.3% |
| 2012 | $2,001 +24.1% | $183,300 +6.2% |
| 2011 | $1,612 -14.9% | $172,600 -15.2% |
| 2010 | $1,895 +0.3% | $203,600 |
| 2009 | $1,888 | $203,600 +21.7% |
| 2007 | -- | $167,300 +17.2% |
| 2006 | $3,501 +20.6% | $142,700 -36.3% |
| 2003 | $2,903 | $223,910 +727.2% |
| 2001 | -- | $27,070 |
Find assessor info on the county website
Neighborhood: 46561
Nearby homes
- $375,0003 bd4 ba3.2k sqft55917 Pheasant Covey Ct, Osceola, IN 46561Sold
- $425,3004 bd3 ba3.6k sqft55930 Pheasant Covey Ct, Osceola, IN 46561Off Market
- $409,4004 bd2 ba1.9k sqft55903 Pheasant Covey Ct, Osceola, IN 46561Off Market
- $395,0004 bd2 ba1.9k sqft55918 Pheasant Covey Ct, Osceola, IN 46561Off Market
- $357,0003 bd3 ba1.6k sqft55889 Pheasant Covey Ct, Osceola, IN 46561Off Market
- $376,7003 bd3 ba1.6k sqft11076 Gorden Setter Dr, Osceola, IN 46561Off Market
- $348,2003 bd2 ba2.3k sqft55873 Rooster Ln, Osceola, IN 46561Off Market
- $387,4003 bd2 ba1.7k sqft55950 Birch Rd, Osceola, IN 46561Off Market
Nearby schools
GreatSchools rating
- 9/10Moran Elementary SchoolGrades: K-5Distance: 1.1 mi
- 8/10Schmucker Middle SchoolGrades: 6-8Distance: 1.4 mi
- 10/10Penn High SchoolGrades: 9-12Distance: 1.1 mi
Schools provided by the listing agent
- Elementary: Moran
- Middle: Schmucker
- High: Penn
- District: Penn-Harris-Madison School Corp.
Source: IRMLS. This data may not be complete. We recommend contacting the local school district to confirm school assignments for this home.


Get pre-qualified for a loan
At Zillow Home Loans, we can pre-qualify you in as little as 5 minutes with no impact to your credit score.An equal housing lender. NMLS #10287.
- Indiana
- Saint Joseph County
- Osceola
- 46561
- 55933 Pheasant Covey Ct
Nearby cities
Nearby zip codes
Other Osceola Topics
