Skip main navigation
Closed
  • Price Unknown

    5594 43rd St S, Fargo, ND 58104

    5beds
    3,758sqft
    Single Family
    Built in 2019
    0.55 Acres Lot
    $750,300 Zestimate®
    $--/sqft
    $3,494 Estimated rent

    Home value

    $750,300

    $713,000 - $788,000

    $3,494/mo

    Zestimate® history
    Loading
    Loading...

    Owner options

    List your home for rent

    $3,494/mo

    Rent Zestimate®

    Find your next renter with Zillow Rental Manager. Plus, with online applications, you can quickly screen prospective tenants – for free.

    Learn more

    $3,494/mo

    Rent Zestimate®

    Refinance and save

    Refinancing to a lower rate could help reduce your monthly payments and save thousands over the life of the loan.

    See today's rates

    Explore your selling options

    Work with a Zillow partner agent

    Leverage their expertise and Zillow's premium Showcase listings to get your home seen by more buyers.

    Get started

    List with your own agent

    Get your home in front of millions of buyers by listing it on Zillow.

    Learn how to do it

    Sell it yourself

    Take full control of how buyers see your home on Zillow by listing For Sale by Owner (FSBO).

    List your home

    What's special

    Storage shedCharming front porchWalnut cabinetryMassive center islandOpen-concept layoutSurround sound
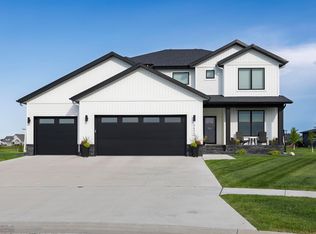
    This stunning rambler-style home in South Fargo offers over 3,800 square feet of beautifully finished living space and was built in 2019, combining modern design with high-end upgrades throughout. The main level features 3 spacious bedrooms, including a large primary suite with a walk-in closet and a private bathroom complete with dual sinks and a tiled shower. An additional bathroom on the main level adds convenience for guests and everyday living. You’ll love the open-concept layout highlighted by vaulted ceilings in the living area and 9-foot ceilings in the bedrooms, creating a bright and inviting feel. The home is filled with an abundance of windows, allowing for excellent natural light throughout the day. The kitchen is truly a centerpiece of the home, featuring quartz countertops, a massive center island, walnut cabinetry, and newer appliances including a cooktop, double wall oven, refrigerator, and microwave. Just off the kitchen, you’ll find a generously sized main-floor laundry room for added convenience. Finishes throughout the home include hardwood flooring, tile, and premium carpet with upgraded padding. The fully finished basement is perfect for entertaining, offering a large living space with a second fireplace, surround sound, and an impressive wet bar complete with a built-in wine cooler. Two additional bedrooms and a full bathroom provide plenty of space, along with two versatile bonus areas—ideal for a home gym, playroom, or additional flex space. Outside, enjoy a beautifully landscaped yard with in-ground sprinklers, a stamped concrete patio, a charming front porch, and a storage shed. The oversized 3-stall garage features 12-foot ceilings, epoxy-coated flooring, and two electronic pulley lift systems for added storage. Additional features include an air exchanger and furnace humidifier. This home truly offers nearly every upgrade imaginable and is in like-new condition—ready for its next owner to enjoy.

    Zillow last checked:

    Listing updated:

    Listed by:

    Brandon Clouse 701-350-0119,

    KW Inspire Realty Keller Williams,

    Justin Mertens 701-361-8928

    Bought with:

    Rachel Rogen

    eXp Realty (3240 WF)

    Source: NorthstarMLS as distributed by MLS GRID,MLS#: 7066636MLS Logo

    Facts & features

    Interior

    Bedrooms & bathrooms
    • Bedrooms: 5
    • Bathrooms: 3
    • Full bathrooms: 2
    • 3/4 bathrooms: 1
    Bedroom
    • Level: Main
    Bedroom 2
    • Level: Main
    Bedroom 3
    • Level: Main
    Bedroom 4
    • Level: Basement
    Bedroom 5
    • Level: Basement
    Bathroom
    • Level: Main
    Bathroom
    • Level: Main
    Bathroom
    • Level: Basement
    Other
    • Level: Basement
    Bonus room
    • Level: Basement
    Bonus room
    • Level: Basement
    Dining room
    • Level: Main
    Kitchen
    • Level: Main
    Laundry
    • Level: Main
    Living room
    • Level: Main
    Other
    • Level: Main
    Patio
    • Level: Main
    Utility room
    • Level: Basement
    Walk in closet
    • Level: Main
    Heating
    • Forced Air, Fireplace(s)
    Cooling
    • Central Air
    Appliances
    • Included: Air-To-Air Exchanger, Cooktop, Dishwasher, Disposal, Double Oven, Dryer, Humidifier, Microwave, Refrigerator, Wall Oven, Washer, Wine Cooler
    • Laundry: Main Level
    Features
    • Basement: Egress Window(s),Finished,Full,Storage Space,Sump Pump,Tile Shower
    • Number of fireplaces: 2
    • Fireplace features: Brick, Gas, Living Room, Stone
    Interior area
    • Total structure area: 3,808
    • Total interior livable area: 3,758 sqft
    • Finished area above ground: 1,904
    • Finished area below ground: 1,854

    Property

    Parking
    • Total spaces: 3
    • Parking features: Attached
    • Attached garage spaces: 3
    Accessibility
    • Accessibility features: None
    Features
    • Levels: One
    • Stories: 1
    • Patio & porch: Covered, Front Porch, Patio
    • Pool features: None
    Lot
    • Size: 0.55 Acres
    • Dimensions: 54 x 216 x 189 x 208
    Details
    • Additional structures: Storage Shed
    • Foundation area: 1904
    • Parcel number: 01851100960000
    • Zoning description: Residential-Single Family

    Construction

    Type & style
    • Home type: SingleFamily
    • Property subtype: Single Family
    Materials
    • Roof: Age 8 Years or Less
    Condition
    • New construction: No
    • Year built: 2019

    Utilities & green energy

    • Gas: Electric, Natural Gas
    • Sewer: City Sewer/Connected
    • Water: City Water/Connected

    Community & neighborhood

    Location
    • Region: Fargo
    • Subdivision: The Pines At The District

    HOA & financial

    HOA
    • Has HOA: No

    Price history

    DateEventPrice
    7/1/2026Sold--
    Source: NorthstarMLS as distributed by MLS GRID #7066636 Report a problem
    5/12/2026Pending sale$750,000$200/sqft
    Source: NorthstarMLS as distributed by MLS GRID #7066636 Report a problem
    5/2/2026Listed for sale$750,000$200/sqft
    Source: NorthstarMLS as distributed by MLS GRID #7066636 Report a problem
    11/19/2019Sold--
    Source: Public Record Report a problem
    5/31/2019Sold--
    Source: Public Record Report a problem

    Public tax history

    YearProperty taxesTax assessment
    2024$11,666 +4.9%$608,400 +13.8%
    2023$11,126 +4.7%$534,400 +8%
    2022$10,629 +23%$494,800 +43.5%
    2021$8,643 +1.1%$344,800
    2020$8,550 +76.1%$344,800 +641.5%
    2019$4,857 +0.2%$46,500
    2018$4,849 +0.1%$46,500 +100%
    2017$4,842 +1%$23,250
    2016$4,793 +45.7%$23,250 +66.7%
    2015$3,289 +213%$13,950 +4550%
    2014$1,051 $300

    Find assessor info on the county website

    Neighborhood: The District

    Nearby schools

    GreatSchools rating
    Sell for more on Zillow
    Get a Zillow Showcase℠ listing at no additional cost and you could sell for .
    $750,300
    2% more
    +$15,006
    With Zillow Showcase(estimated)
    $765,306