Skip main navigation
Sold for $258,000
  • $258,000

    5594 BAYWATER DRIVE #5594, TAMPA, FL 33615

    2beds
    1,144sqft
    Condominium
    Built in 1987
    -- sqft lot
    $255,700 Zestimate®
    $226/sqft
    $1,809 Estimated rent

    Home value

    $255,700

    $235,000 - $279,000

    $1,809/mo

    Zestimate® history
    Loading
    Loading...

    Owner options

    List your home for rent

    $1,809/mo

    Rent Zestimate®

    Find your next renter with Zillow Rental Manager. Plus, with online applications, you can quickly screen prospective tenants – for free.

    Learn more

    $1,809/mo

    Rent Zestimate®

    Refinance and save

    $2,221/mo

    Est. payment

    Refinancing to a lower rate could help reduce your monthly payments and save thousands over the life of the loan.

    See today's rates

    $2,221/mo

    Est. payment

    Explore your selling options

    Work with a Zillow partner agent

    Leverage their expertise and Zillow's premium Showcase listings to get your home seen by more buyers.

    Get started

    List with your own agent

    Get your home in front of millions of buyers by listing it on Zillow.

    Learn how to do it

    Sell it yourself

    Take full control of how buyers see your home on Zillow by listing For Sale by Owner (FSBO).

    List your home

    What's special

    Private dockModern styleTennis courtRenovated en-suite bathGranite countertopsHigh-end componentsSpacious primary suite
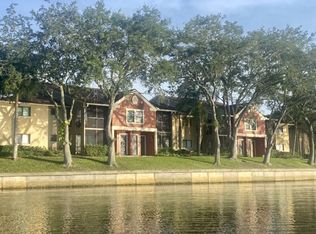
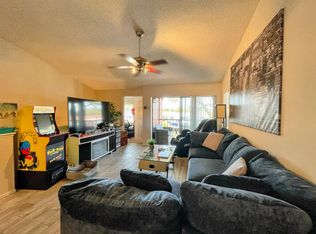
    Welcome to our Fully Renovated, ALL-Ages, PET-Friendly Waterfront Condo--complete with an IN-UNIT Washer/Dryer, Assigned BOAT Slip, with Ultra-Low HOA Fees! This beautifully Updated (2) Bed + DEN, (2) Bath Corner Unit offers a Modern Style, High-End Components, with Serene Water Views from nearly every room. Inside, you'll find High-End Upgrades including fresh Paint, elegant TILE Flooring, Decor Fans, Fixtures, Trims, & Moldings throughout. The OPEN-Concept living space is Bright and Airy, featuring Vaulted Ceilings and a private screened Balcony overlooking the water. The fully Remodeled Kitchen is a Chef’s Dream--showcasing GRANITE countertops, Stainless Appliances, and REAL Wood Cabinetry. The spacious Primary Suite includes a large WALK-IN Closet, a completely renovated en-suite BATH, with plenty of room for your KING-sized furnishings. The Gallery at Bayport is ideally located and rich in amenities. This centrally located gated community offers direct water access for boating, fishing, and kayaking. Stroll along the private dock, where you can often spot dolphins playing, manatees meandering, and neighbors enjoying the water--whether casting a line or heading out by boat to explore our beautiful Tampa Bay. The canal behind the condo connects to the Bay & leads to the Gulf, making this a true paradise for all water lovers. The Gallery’s prime location places you just minutes from Tampa International Airport, International Plaza, and Tampa Bay's vibrant Downtown. Enjoy fast access to Interstates, Sports Venues, Theaters, the Florida Aquarium, pristine Beaches, and a diverse selection of top-rated Restaurants, Shopping, & Entertainment. Association fees are ONLY $433 a month and cover the Community Gate, Building Exterior & Roofs, Waterfront Clubhouse, Fitness Center, Dog Park, Pool, Spa, Tennis court, Water, Sewer, and Trash. This Fully Renovated, BOAT-Ready Unit is Priced to Sell! Experience stylish and serene Waterfront Living at an Incredible Price. Don't miss this opportunity! Call now to schedule your private showing!

    Zillow last checked:

    Listing updated:

    Listed by:

    Corey Smith 407-927-0599,

    CHARLES RUTENBERG REALTY ORLANDO 407-622-2122,

    Lauren Frank,

    LPT REALTY, LLC

    Bought with:

    Corey Smith, 3074055

    CHARLES RUTENBERG REALTY ORLANDO

    Travis Pettengil, PLL, 3319567

    CHARLES RUTENBERG REALTY ORLANDO

    Source: Stellar MLS,MLS#: O6331173MLS LogoOriginating MLS: Orlando Regional

    Facts & features

    Interior

    Bedrooms & bathrooms
    • Bedrooms: 2
    • Bathrooms: 2
    • Full bathrooms: 2
    Rooms
    • Room types: Bonus Room, Utility Room
    Primary bedroom
    • Features: Walk-In Closet(s)
    • Level: First
    • Area: 195 Square Feet
    • Dimensions: 13x15
    Bedroom 2
    • Features: Built-in Closet
    • Level: First
    • Area: 121 Square Feet
    • Dimensions: 11x11
    Bonus room
    • Features: No Closet
    • Level: First
    • Area: 56 Square Feet
    • Dimensions: 7x8
    Kitchen
    • Level: First
    • Area: 99 Square Feet
    • Dimensions: 9x11
    Laundry
    • Level: First
    • Area: 48 Square Feet
    • Dimensions: 6x8
    Living room
    • Level: First
    • Area: 208 Square Feet
    • Dimensions: 13x16
    Heating
    • Central, Electric
    Cooling
    • Central Air
    Appliances
    • Included: Dishwasher, Dryer, Microwave, Range, Refrigerator, Washer
    • Laundry: Electric Dryer Hookup, Inside, Washer Hookup
    Features
    • Ceiling Fan(s), Open Floorplan, Solid Wood Cabinets, Stone Counters, Vaulted Ceiling(s), Walk-In Closet(s)
    • Flooring: Carpet, Tile
    • Has fireplace: No
    • Common walls with other units/homes: Corner Unit
    Interior area
    • Total structure area: 1,204
    • Total interior livable area: 1,144 sqft

    Property

    Parking
    • Parking features: Assigned
    Features
    • Levels: One
    • Stories: 1
    • Exterior features: Balcony, Boat Slip
    • Has view: Yes
    • View description: Water, Canal
    • Has water view: Yes
    • Water view: Water,Canal
    • Waterfront features: Canal Front, Waterfront, Saltwater Canal Access
    Lot
    • Size: 2 Square Feet
    Details
    • Parcel number: U33281788500000000160.0
    • Zoning: PD
    • Special conditions: None

    Construction

    Type & style
    • Home type: Condo
    • Property subtype: Condominium
    Materials
    • Stucco
    • Foundation: Slab
    • Roof: Shingle
    Condition
    • Completed
    • New construction: No
    • Year built: 1987

    Utilities & green energy

    • Sewer: Public Sewer
    • Water: Public
    • Utilities for property: Cable Connected, Electricity Connected, Water Connected

    Community & HOA

    Community
    • Features: Canal Front, Water Access, Waterfront, Clubhouse, Fitness Center, Gated Community - Guard, Pool, Sidewalks
    • Pet fee: $0 monthly
    • Subdivision: THE GALLERY AT BAYPORT CONDOMI
    HOA
    • Has HOA: No
    • Amenities included: Clubhouse, Fitness Center, Gated, Recreation Facilities, Spa/Hot Tub, Tennis Court(s)
    • Services included: Common Area Taxes, Community Pool, Maintenance Structure, Maintenance Grounds, Pool Maintenance, Recreational Facilities, Sewer, Trash, Water
    • HOA fee: $433 monthly
    Location
    • Region: Tampa

    Financial & listing details

    • Price per square foot: $226/sqft
    • Annual tax amount: $2,822
    • Date on market: 7/29/2025
    • Cumulative days on market: 4 days
    • Listing terms: Cash,Conventional
    • Ownership: Condominium
    • Total actual rent: 0
    • Electric utility on property: Yes
    • Road surface type: Asphalt

    Price history

    DateEventPrice
    8/22/2025Sold$258,000-7.5%$226/sqft
    Source: Stellar MLS #O6331173 Report a problem
    8/5/2025Pending sale$278,800$244/sqft
    Source: Stellar MLS #O6331173 Report a problem
    7/29/2025Listed for sale$278,800$244/sqft
    Source: Stellar MLS #O6331173 Report a problem

    Public tax history

    Tax history is unavailable.

    Neighborhood: Town 'n' Country

    Nearby schools

    GreatSchools rating
    Get a cash offer in 3 minutes
    Find out how much your home could sell for in as little as 3 minutes with a no-obligation cash offer.
    Estimated market value
    $255,700
    Get a cash offer in 3 minutes
    Find out how much your home could sell for in as little as 3 minutes with a no-obligation cash offer.
    Estimated market value
    $255,700