Stunning Shaddock-built home offering extraordinary greenbelt, park, and creek views, along with an impressive entertainer’s backyard. This 4784 SF, 5-bedroom, 4 bath property on a generous almost ¼ acre lot features a heated, jetted spa–pool, built-in BBQ area with fridge, outdoor firepit surrounded by expansive patio spaces overlooking the serene greenbelt—creating a rare blend of luxury, privacy, and nature hardly found in the heart of Frisco. Soaring ceilings and hand scraped hardwood floors welcome you into the open, light-filled entry flanked by an elegant formal dining room and executive office with extensive built-ins and French doors. The updated Chef’s kitchen includes a professional grade Kitchen Aid gas cooktop, KA double ovens, quartz island with apron sink, SS Farmhouse sink and two walk-in pantries. The adjoining great room’s dramatic floor-to-ceiling stone fireplace, custom built-ins, and large windows create the perfect environment to enjoy views of the pool, patio and picturesque views. The massive first-floor primary suite is a peaceful retreat with hardwood floors, a beautifully remodeled bath with frameless glass shower, freestanding tub, dual teak vanities, and a generous walk-in closet. A private secondary suite with full bath, mudroom and access to the 3 car garage. Upstairs offers exceptional additional living space including a media room, large game room with wet bar opening to a covered balcony overlooking the greenbelt and creek, plus three spacious bedrooms and two full baths. Ideally located within walking distance of highly rated Frisco ISD schools—Bledsoe Elementary, Pearson Middle School, and Reedy High School. Just minutes to premier destinations including PGA Frisco, The Star, Shops at Legacy, Grandscape, and Lake Lewisville. Residents enjoy access to Stone Creek Village amenities featuring a gym and three pools, only a short walk away via the greenbelt.
Sold
Street View
Price Unknown
5594 Beacon Hill Dr, Frisco, TX 75036
5beds
4,784sqft
Single Family Residence
Built in 2006
10,323 Square Feet Lot
$1,082,900 Zestimate®
$--/sqft
$4,761 Estimated rent
Home value
$1,082,900
$1.02M - $1.15M
$4,761/mo
Zestimate® history
Owner options
List your home for rent
$4,761/mo
Rent Zestimate®
Find your next renter with Zillow Rental Manager. Plus, with online applications, you can quickly screen prospective tenants – for free.
$4,761/mo
Rent Zestimate®
Refinance and save
$690/mo
Est. payment
Refinancing to a lower rate could help reduce your monthly payments and save thousands over the life of the loan.
$690/mo
Est. payment
Explore your selling options
Work with a Zillow partner agent
Leverage their expertise and Zillow's premium Showcase listings to get your home seen by more buyers.
Get startedList with your own agent
Get your home in front of millions of buyers by listing it on Zillow.
Learn how to do itSell it yourself
Take full control of how buyers see your home on Zillow by listing For Sale by Owner (FSBO).
List your homeWhat's special
Elegant formal dining roomHand scraped hardwood floorsCustom built-insDramatic floor-to-ceiling stone fireplaceGenerous walk-in closetSs farmhouse sinkSoaring ceilings
Zillow last checked:
Listing updated:
Listed by:
Angelia Ekholm 0676448,
Agency Dallas Park Cities, LLC 336-743-0336
Bought with:
Paulette Greene, 0401881
Ebby Halliday Realtors
Source: NTREIS,MLS#: 21110883
Facts & features
Interior
Bedrooms & bathrooms
- Bedrooms: 5
- Bathrooms: 4
- Full bathrooms: 4
Primary bedroom
- Level: First
- Dimensions: 19 x 16
Game room
- Level: Second
- Dimensions: 26 x 14
Kitchen
- Level: First
- Dimensions: 14 x 14
Living room
- Features: Fireplace
- Level: First
- Dimensions: 26 x 14
Media room
- Level: Second
- Dimensions: 20 x 16
Office
- Level: First
- Dimensions: 14 x 10
Heating
- Central, Fireplace(s), Natural Gas
Cooling
- Central Air, Ceiling Fan(s), Electric, Zoned
Appliances
- Included: Dishwasher, Microwave, Refrigerator
Features
- Built-in Features, Chandelier, Dry Bar, Decorative/Designer Lighting Fixtures, Eat-in Kitchen, Kitchen Island, Walk-In Closet(s)
- Has basement: No
- Number of fireplaces: 1
- Fireplace features: Gas Log, Living Room
Interior area
- Total interior livable area: 4,784 sqft
Property
Parking
- Total spaces: 3
- Parking features: Driveway, Garage Faces Front, Garage
- Attached garage spaces: 3
Features
- Levels: Two
- Stories: 2
- Pool features: Pool
Lot
- Size: 10,323 Square Feet
Details
- Parcel number: R234706
Construction
Type & style
- Home type: SingleFamily
- Architectural style: Traditional,Detached
- Property subtype: Single Family Residence
Materials
- Brick, Stone Veneer
- Foundation: Slab
- Roof: Composition
Condition
- Year built: 2006
Utilities & green energy
- Sewer: Public Sewer
- Water: Public
- Utilities for property: Electricity Connected, Natural Gas Available, Sewer Available, Separate Meters, Water Available
Community & HOA
Community
- Security: Carbon Monoxide Detector(s), Smoke Detector(s)
- Subdivision: Stone Creek Village Ph 1
HOA
- Has HOA: Yes
- Services included: All Facilities, Association Management, Maintenance Grounds
- HOA fee: $690 semi-annually
- HOA name: Hoa Of Lone Star Ranch
- HOA phone: 972-370-9700
Location
- Region: Frisco
Financial & listing details
- Date on market: 11/18/2025
- Cumulative days on market: 157 days
- Listing terms: Cash,Conventional
Price history
| Date | Event | Price |
|---|---|---|
| 2/2/2026 | Sold | -- |
Source: NTREIS #21110883 Report a problem | ||
| 12/21/2025 | Pending sale | $1,250,000$261/sqft |
Source: NTREIS #21110883 Report a problem | ||
| 12/15/2025 | Contingent | $1,250,000$261/sqft |
Source: NTREIS #21110883 Report a problem | ||
| 11/18/2025 | Listed for sale | $1,250,000+8.7%$261/sqft |
Source: NTREIS #21110883 Report a problem | ||
| 11/1/2025 | Listing removed | $1,150,000$240/sqft |
Source: NTREIS #21031579 Report a problem | ||
| 9/27/2025 | Price change | $1,150,000-2.1%$240/sqft |
Source: NTREIS #21031579 Report a problem | ||
| 9/1/2025 | Listed for sale | $1,175,000-2%$246/sqft |
Source: NTREIS #21031579 Report a problem | ||
| 8/1/2025 | Listing removed | $1,199,000$251/sqft |
Source: NTREIS #20932152 Report a problem | ||
| 7/15/2025 | Price change | $1,199,000-4%$251/sqft |
Source: NTREIS #20932152 Report a problem | ||
| 6/13/2025 | Price change | $1,249,000-3.8%$261/sqft |
Source: NTREIS #20932152 Report a problem | ||
| 5/23/2025 | Listed for sale | $1,299,000$272/sqft |
Source: NTREIS #20932152 Report a problem | ||
Public tax history
Tax history is unavailable.
Neighborhood: 75036
Nearby homes
- $992,2005 bd4 ba4.7k sqft5594 Beacon Hill Dr, Frisco, TX 75034Off Market
- $973,4005 bd5 ba4.4k sqft5630 Beacon Hill Dr, Frisco, TX 75034Off Market
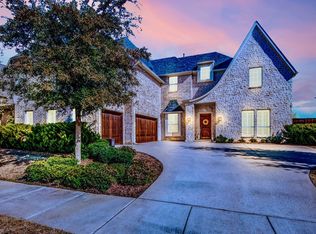
- $973,4005 bd4 ba4.2k sqft5578 Beacon Hill Dr, Frisco, TX 75034Off Market
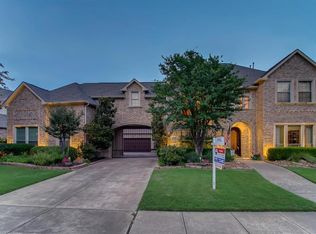
- $1,143,7006 bd5 ba5.2k sqft5680 Beacon Hill Dr, Frisco, TX 75034Off Market

- $941,2005 bd4 ba4.9k sqft5562 Beacon Hill Dr, Frisco, TX 75034Off Market
- $924,4005 bd4 ba4.5k sqft5593 Beacon Hill Dr, Frisco, TX 75034Off Market
- $945,0005 bd5 ba5.4k sqft5625 Beacon Hill Dr, Frisco, TX 75034Off Market
- $--5 bd5 ba4.8k sqft5581 Beacon Hill Dr, Frisco, TX 75034Sold
Nearby schools
GreatSchools rating
- 10/10Bledsoe Elementary SchoolGrades: PK-5Distance: 0.5 mi
- 10/10Pearson MiddleGrades: 6-8Distance: 0.7 mi
- 9/10Reedy High SchoolGrades: 9-12Distance: 1 mi
Schools provided by the listing agent
- Elementary: Bledsoe
- Middle: Pearson
- High: Reedy
- District: Frisco ISD
Source: NTREIS. This data may not be complete. We recommend contacting the local school district to confirm school assignments for this home.
Get a cash offer in 3 minutes
Find out how much your home could sell for in as little as 3 minutes with a no-obligation cash offer.
Estimated market value
$1,082,900
Get a cash offer in 3 minutes
Find out how much your home could sell for in as little as 3 minutes with a no-obligation cash offer.
Estimated market value
$1,082,900
- Texas
- Denton County
- Frisco
- 75036
- 5594 Beacon Hill Dr
Nearby cities
Nearby neighborhoods
Nearby zip codes
Other Frisco Topics
