Skip main navigation
Sold
  • $375,000

    5594 Beale St, Plainfield, IN 46168

    5beds
    2,971sqft
    Residential, Single Family Residence
    Built in 2016
    10,018.8 Square Feet Lot
    $376,700 Zestimate®
    $126/sqft
    $2,665 Estimated rent

    Home value

    $376,700

    $343,000 - $414,000

    $2,665/mo

    Zestimate® history
    Loading
    Loading...

    Owner options

    List your home for rent

    $2,665/mo

    Rent Zestimate®

    Find your next renter with Zillow Rental Manager. Plus, with online applications, you can quickly screen prospective tenants – for free.

    Learn more

    $2,665/mo

    Rent Zestimate®

    Refinance and save

    $2,588/mo

    Est. payment

    Refinancing to a lower rate could help reduce your monthly payments and save thousands over the life of the loan.

    See today's rates

    $2,588/mo

    Est. payment

    Explore your selling options

    Work with a Zillow partner agent

    Leverage their expertise and Zillow's premium Showcase listings to get your home seen by more buyers.

    Get started

    List with your own agent

    Get your home in front of millions of buyers by listing it on Zillow.

    Learn how to do it

    Sell it yourself

    Take full control of how buyers see your home on Zillow by listing For Sale by Owner (FSBO).

    List your home

    What's special

    Living and dining spacesExpansive bathroomBeautiful new flooringGiant walk-in closet
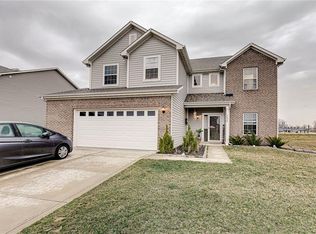
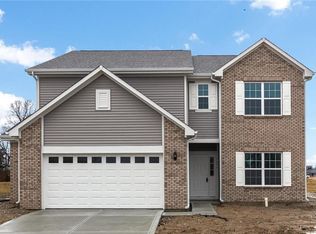
    Spacious, stylish, and thoughtfully designed - this 5 bedroom, 2.5 bathroom home offers the layout today's buyers are looking for. Step inside to find beautiful new flooring and an open-concept main living area that creates the perfect space for gathering, entertaining, or simply enjoying everyday life. The updated kitchen with custom cabinets & beautiful granite counter tops flows seamlessly into the living and dining spaces, making it the true heart of the home. Upstairs, the primary suite was clearly designed with intention. The oversized bedroom provides a relaxing retreat, while the expansive bathroom offers plenty of room to unwind. The giant walk-in closet connects directly to the laundry room - a feature that just makes sense and adds incredible functionality to daily living. Someone really thought through this floor plan, and it shows. Outside, enjoy a fully fenced backyard with a classic black wrought iron fence - ideal for pets, play, or peaceful evenings outdoors. A 2-car attached garage adds convenience and extra storage with the extra bump out section on side of the garage. The location is perfect for those who don't want to be directly in town but still want the convenience of local shopping and restaurants just minutes away. Situated in the highly desirable Plainfield school district, in a great neighborhood and close to parks, this home truly offers the best of both worlds - peaceful living with everyday conveniences nearby. With space, style, smart design, and an unbeatable location, this one checks all the boxes.

    Zillow last checked:

    Listing updated:

    Listing Provided by:

    Lorie Blythe 317-501-2298,

    The Stewart Home Group

    Bought with:

    Justus Hodges

    Just Homes Realty

    Source: MIBOR as distributed by MLS GRID,MLS#: 22085625MLS Logo

    Facts & features

    Interior

    Bedrooms & bathrooms
    • Bedrooms: 5
    • Bathrooms: 3
    • Full bathrooms: 2
    • 1/2 bathrooms: 1
    • Main level bathrooms: 1
    • Main level bedrooms: 1
    Primary bedroom
    • Level: Upper
    • Area: 266 Square Feet
    • Dimensions: 19x14
    Bedroom 2
    • Level: Main
    • Area: 182 Square Feet
    • Dimensions: 14x13
    Bedroom 3
    • Level: Upper
    • Area: 132 Square Feet
    • Dimensions: 12x11
    Bedroom 4
    • Level: Upper
    • Area: 121 Square Feet
    • Dimensions: 11x11
    Bedroom 5
    • Level: Upper
    • Area: 121 Square Feet
    • Dimensions: 11x11
    Dining room
    • Level: Main
    • Area: 156 Square Feet
    • Dimensions: 13x12
    Great room
    • Level: Main
    • Area: 240 Square Feet
    • Dimensions: 15x16
    Kitchen
    • Level: Main
    • Area: 110 Square Feet
    • Dimensions: 11x10
    Heating
    • Forced Air
    Cooling
    • Central Air
    Appliances
    • Included: Dishwasher, Gas Water Heater, MicroHood, Gas Oven
    • Laundry: Laundry Room, Upper Level
    Features
    • Attic Stairway, Breakfast Bar, Tray Ceiling(s), Kitchen Island, Eat-in Kitchen, Pantry
    • Has basement: No
    • Attic: Permanent Stairs
    Interior area
    • Total structure area: 2,971
    • Total interior livable area: 2,971 sqft

    Property

    Parking
    • Total spaces: 2
    • Parking features: Attached
    • Attached garage spaces: 2
    Features
    • Levels: Two
    • Stories: 2
    • Patio & porch: Covered
    • Fencing: Fenced,Full,Wrought Iron
    Lot
    • Size: 10,018 sqft
    • Features: Sidewalks, Street Lights, Suburb, Trees-Small (Under 20 Ft)
    Details
    • Parcel number: 321033410006000012
    • Horse amenities: None

    Construction

    Type & style
    • Home type: SingleFamily
    • Architectural style: Traditional
    • Property subtype: Residential, Single Family Residence
    Materials
    • Vinyl With Brick
    • Foundation: Slab
    Condition
    • New construction: No
    • Year built: 2016

    Utilities & green energy

    • Water: Public

    Community & neighborhood

    Location
    • Region: Plainfield
    • Subdivision: Legacy Farms

    HOA & financial

    HOA
    • Has HOA: Yes
    • HOA fee: $300 annually
    • Association phone: 317-541-0000

    Price history

    DateEventPrice
    5/8/2026Sold$375,000-4.6%$126/sqft
    Source: MIBOR as distributed by MLS GRID #22085625 Report a problem
    4/15/2026Pending sale$392,900$132/sqft
    Source: MIBOR as distributed by MLS GRID #22085625 Report a problem
    4/3/2026Price change$392,900-0.5%$132/sqft
    Source: MIBOR as distributed by MLS GRID #22085625 Report a problem
    3/6/2026Listed for sale$394,900+56.4%$133/sqft
    Source: MIBOR as distributed by MLS GRID #22085625 Report a problem
    12/6/2019Sold$252,501-0.9%$85/sqft
    Source: MIBOR as distributed by MLS GRID #21673000 Report a problem
    10/28/2019Pending sale$254,900$86/sqft
    Source: Berkshire Hathaway Home #21673000 Report a problem
    10/14/2019Price change$254,900-3.8%$86/sqft
    Source: Berkshire Hathaway Home #21673000 Report a problem
    10/3/2019Listed for sale$264,900+12.8%$89/sqft
    Source: Berkshire Hathaway Home #21673000 Report a problem
    5/11/2016Sold$234,798$79/sqft
    Source: MIBOR as distributed by MLS GRID #21417112 Report a problem

    Public tax history

    YearProperty taxesTax assessment
    2025$3,563 +6.3%$374,500 +3.1%
    2024$3,352 +2.6%$363,300 +4%
    2023$3,267 +15.6%$349,200 +6.9%
    2022$2,825 +8.7%$326,700 +15.6%
    2021$2,599 +6%$282,500 +8.7%
    2020$2,451 -0.7%$259,900 +5.5%
    2019$2,468 +7.5%$246,400 +4.1%
    2018$2,295 +332.5%$236,800 +3.2%
    2017$531 +2915.1%$229,500 +750%
    2016$18 $27,000

    Find assessor info on the county website

    Neighborhood: 46168

    Nearby schools

    GreatSchools rating
    Schools provided by the listing agent
    • Elementary: Clarks Creek Elementary
    • Middle: Plainfield Community Middle School
    • High: Plainfield High School

    Source: MIBOR as distributed by MLS GRID. This data may not be complete. We recommend contacting the local school district to confirm school assignments for this home.

    Get a cash offer in 3 minutes
    Find out how much your home could sell for in as little as 3 minutes with a no-obligation cash offer.
    Estimated market value
    $376,700
    Get a cash offer in 3 minutes
    Find out how much your home could sell for in as little as 3 minutes with a no-obligation cash offer.
    Estimated market value
    $376,700