Welcome to Williamsburg Villages!!! Are you ready to relax? This home (Your new home...) screams peaceful relaxation for the entire family from the moment you cross the threshold. This charming 4-bedroom, 2.5-bathroom home offers opportunities for the 1st-time buyer or a family looking for great space. This home screams relaxation. Rather you want to spend time in the spacious back yard, sit with the family in the family room or retreat upstairs to one of the spacious bedrooms to read or rest, this home offers ample opportunities to relax. Situated on a quiet street, the spacious 3-car attached garage adds convenience. You will enjoy the best of both worlds.... Indianapolis address and Amazing Brownsburg school district. Just minutes from the highway, making it easy to explore all the exciting attractions and activities Indianapolis has to offer. Don't miss out on this wonderful opportunity to make this home your own.
Sold
$348,000
5594 Crump Ln, Indianapolis, IN 46234
4beds
2,843sqft
Residential, Single Family Residence
Built in 2013
9,583 Square Feet Lot
$353,000 Zestimate®
$122/sqft
$2,583 Estimated rent
Home value
$353,000
$325,000 - $385,000
$2,583/mo
Zestimate® history
Owner options
List your home for rent
$2,583/mo
Rent Zestimate®
Find your next renter with Zillow Rental Manager. Plus, with online applications, you can quickly screen prospective tenants – for free.
$2,583/mo
Rent Zestimate®
Refinance and save
$2,323/mo
Est. payment
Refinancing to a lower rate could help reduce your monthly payments and save thousands over the life of the loan.
$2,323/mo
Est. payment
Explore your selling options
Work with a Zillow partner agent
Leverage their expertise and Zillow's premium Showcase listings to get your home seen by more buyers.
Get startedList with your own agent
Get your home in front of millions of buyers by listing it on Zillow.
Learn how to do itSell it yourself
Take full control of how buyers see your home on Zillow by listing For Sale by Owner (FSBO).
List your homeWhat's special
Spacious bedroomsFamily roomQuiet street
Zillow last checked:
Listing updated:
Listed by:
Clinton Sharp II 317-814-5500,
CENTURY 21 Scheetz,
Carmen Sharp 317-345-8013
Bought with:
Robert Davenport
Plum Tree Realty
Source: MIBOR as distributed by MLS GRID,MLS#: 22066949
Facts & features
Interior
Bedrooms & bathrooms
- Bedrooms: 4
- Bathrooms: 3
- Full bathrooms: 2
- 1/2 bathrooms: 1
- Main level bathrooms: 1
Primary bedroom
- Level: Upper
- Area: 266 Square Feet
- Dimensions: 19x14
Bedroom 2
- Level: Upper
- Area: 168 Square Feet
- Dimensions: 14x12
Bedroom 3
- Level: Upper
- Area: 168 Square Feet
- Dimensions: 14x12
Bedroom 4
- Level: Upper
- Area: 140 Square Feet
- Dimensions: 14x10
Breakfast room
- Level: Main
- Area: 126 Square Feet
- Dimensions: 9x14
Dining room
- Level: Main
- Area: 210 Square Feet
- Dimensions: 15x14
Family room
- Level: Main
- Area: 304 Square Feet
- Dimensions: 19x16
Kitchen
- Level: Main
- Area: 170 Square Feet
- Dimensions: 17x10
Laundry
- Level: Upper
- Area: 49 Square Feet
- Dimensions: 7x7
Living room
- Level: Main
- Area: 168 Square Feet
- Dimensions: 14x12
Heating
- Forced Air, Heat Pump, Electric
Cooling
- Central Air
Appliances
- Included: Dishwasher, Disposal, MicroHood, Electric Oven, Refrigerator, Electric Water Heater
- Laundry: Upper Level
Features
- Attic Access, High Ceilings, Hardwood Floors, Ceiling Fan(s), Entrance Foyer, High Speed Internet, Kitchen Island, Pantry
- Flooring: Hardwood
- Windows: Wood Work Painted
- Has basement: No
- Attic: Access Only
- Number of fireplaces: 1
- Fireplace features: Family Room, Wood Burning
Interior area
- Total structure area: 2,843
- Total interior livable area: 2,843 sqft
Property
Parking
- Total spaces: 3
- Parking features: Attached
- Attached garage spaces: 3
Features
- Levels: Two
- Stories: 2
- Patio & porch: Covered
- Fencing: Fenced,Full,Privacy
Lot
- Size: 9,583 Square Feet
- Features: Cul-De-Sac
Details
- Parcel number: 320808245004000015
- Horse amenities: None
Construction
Type & style
- Home type: SingleFamily
- Architectural style: Tudor
- Property subtype: Residential, Single Family Residence
Materials
- Vinyl With Brick
- Foundation: Slab
Condition
- New construction: No
- Year built: 2013
Details
- Builder name: Beazer Homes
Utilities & green energy
- Water: Public
Community & HOA
Community
- Subdivision: Williamsburg Villages
HOA
- Has HOA: Yes
- Amenities included: Pool
- Services included: Entrance Common, Maintenance, Nature Area, ParkPlayground, Management
- HOA fee: $217 semi-annually
- HOA phone: 317-253-1401
Location
- Region: Indianapolis
Financial & listing details
- Price per square foot: $122/sqft
- Tax assessed value: $349,400
- Annual tax amount: $3,576
- Date on market: 10/9/2025
- Cumulative days on market: 95 days
Price history
| Date | Event | Price |
|---|---|---|
| 2/25/2026 | Sold | $348,000-5.9%$122/sqft |
Source:  MIBOR as distributed by MLS GRID #22066949 Report a problem MIBOR as distributed by MLS GRID #22066949 Report a problem | ||
| 1/14/2026 | Pending sale | $369,900$130/sqft |
Source: MIBOR as distributed by MLS GRID #22066949 Report a problem | ||
| 11/11/2025 | Price change | $369,900-1.4%$130/sqft |
Source: MIBOR as distributed by MLS GRID #22066949 Report a problem | ||
| 10/9/2025 | Listed for sale | $375,000+53.1%$132/sqft |
Source: MIBOR as distributed by MLS GRID #22066949 Report a problem | ||
| 9/6/2018 | Sold | $245,000$86/sqft |
Source: MIBOR as distributed by MLS GRID #21577926 Report a problem | ||
| 7/18/2018 | Pending sale | $245,000$86/sqft |
Source: The Indy Realty Shop #21577926 Report a problem | ||
| 7/2/2018 | Listed for sale | $245,000+33.2%$86/sqft |
Source: The Indy Realty Shop #21577926 Report a problem | ||
| 8/29/2013 | Sold | $184,000$65/sqft |
Source: MIBOR as distributed by MLS GRID #21215434 Report a problem | ||
Public tax history
| Year | Property taxes | Tax assessment |
|---|---|---|
| 2025 | $3,575 +11.3% | $349,400 -2.3% |
| 2024 | $3,211 +4.8% | $357,500 +11.3% |
| 2023 | $3,065 +18.2% | $321,100 +4.8% |
| 2022 | $2,593 +9% | $306,500 +18.2% |
| 2021 | $2,379 +1.5% | $259,300 +9% |
| 2020 | $2,344 +5.7% | $237,900 +1.5% |
| 2019 | $2,218 -0.8% | $234,400 +5.7% |
| 2018 | $2,235 +4.5% | $221,800 -0.8% |
| 2017 | $2,138 -0.5% | $223,500 +4.5% |
| 2016 | $2,149 +5% | $213,800 +4.5% |
| 2014 | $2,046 +241.9% | $204,600 +617.9% |
| 2013 | $598 +4016.1% | $28,500 +4650% |
| 2011 | $15 | $600 |
Find assessor info on the county website
Neighborhood: Eagle Creek
Nearby homes
- $364,7003 bd3 ba2.6k sqft5604 Crump Ln, Indianapolis, IN 46234Off Market
- $410,4003 bd3 ba2.2k sqft5584 Crump Ln, Indianapolis, IN 46234Off Market
- $401,3005 bd3 ba3.3k sqft5614 Crump Ln, Indianapolis, IN 46234Off Market
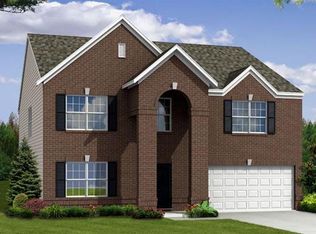
- $357,1004 bd2 ba2.5k sqft5607 Ralfe Rd, Indianapolis, IN 46234Off Market
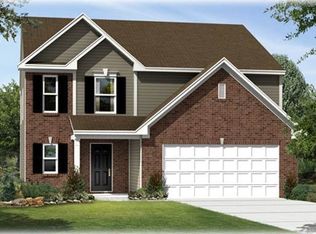
- $363,0004 bd3 ba2.1k sqft5593 Ralfe Rd, Indianapolis, IN 46234Sold
- $359,5003 bd2 ba2.8k sqft5579 Ralfe Rd, Indianapolis, IN 46234Off Market
- $328,1003 bd2 ba2.1k sqft5595 Crump Ln, Indianapolis, IN 46234Off Market
- $405,8003 bd3 ba2.3k sqft5570 Crump Ln, Indianapolis, IN 46234Off Market
Nearby schools
GreatSchools rating
- 9/10Reagan ElementaryGrades: K-5Distance: 2.6 mi
- 9/10Brownsburg East Middle SchoolGrades: 6-8Distance: 2.9 mi
- 10/10Brownsburg High SchoolGrades: 9-12Distance: 3.3 mi
Get a cash offer in 3 minutes
Find out how much your home could sell for in as little as 3 minutes with a no-obligation cash offer.
Estimated market value
$353,000
Get a cash offer in 3 minutes
Find out how much your home could sell for in as little as 3 minutes with a no-obligation cash offer.
Estimated market value
$353,000
- Indiana
- Hendricks County
- Indianapolis
- 46234
- Eagle Creek
- 5594 Crump Ln
Nearby cities
Nearby neighborhoods
Nearby zip codes
Other Indianapolis Topics
