Skip main navigation
Accepting backups
  • Price cut: $100 (6/26)
    $399,800

    5594 E SANTA RITA Drive, San Tan Valley, AZ 85140

    3beds
    1,650sqft
    : 
    Loading
    Get pre-qualified
    Single Family Residence
    Built in 2020
    8,201 Square Feet Lot
    $-- Zestimate®
    $242/sqft
    $-- HOA

    What's special

    Rv parkingCovered patioRv gatePrimary suiteCorner lotLarge backyardBreakfast bar
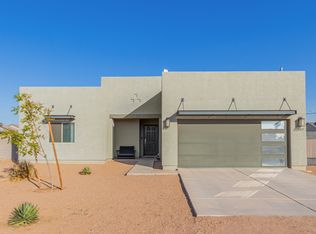
    Check out this almost brand new 3 bedroom, 2 bathroom home with a 3 car garage and RV gate in Sun Valley Estates of San Tan Valley. Corner lot with RV parking and space for all your toys, perfect for buyers needing extra storage and flexibility, and no HOA. Inside features brand new wood look vinyl flooring, an open concept great room, and a modern kitchen with white shaker cabinets, island, breakfast bar, pantry, and stainless steel appliances. The primary suite offers dual sinks, a walk in tiled shower, and walk in closet. Additional highlights include indoor laundry, bedroom accent walls, built in shelving, covered patio, and a large backyard with room for a pool, shop, or custom outdoor space. Move in ready, arrange your tour today!
    72 days
    |
    1,231
    |
    96
    |

    Zillow last checked:

    Listing updated:

    Listed by:

    Kenny Klaus 480-354-7344,

    Real Broker,

    Matthew Allen Veronica 480-593-8800,

    Real Broker

    Source: ARMLS,MLS#: 7024732MLS Logo

      Facts & features

      Interior

      Bedrooms & bathrooms
      • Bedrooms: 3
      • Bathrooms: 2
      • Full bathrooms: 2
      Heating
      • Electric
      Cooling
      • Central Air, Ceiling Fan(s)
      Appliances
      • Included: Dryer, Washer, Refrigerator, Built-in Microwave, Dishwasher, Disposal, Electric Range
      • Laundry: Inside
      Features
      • Pantry, Non-laminate Counter, High Speed Internet, Granite Counters, Double Vanity, Eat-in Kitchen, Breakfast Bar, No Interior Steps, 3/4 Bath Master Bdrm
      • Flooring: Laminate
      • Windows: Screens, Double Pane Windows
      • Has basement: No
      • Has fireplace: No
      Interior area
      • Total structure area: 1,650
      • Total interior livable area: 1,650 sqft
      Video & virtual tour

      Property

      Parking
      • Total spaces: 3
      • Parking features: RV Gate, Garage Door Opener
      • Garage spaces: 3
      Features
      • Stories: 1
      • Patio & porch: Covered
      • Spa features: None
      • Fencing: Block
      Lot
      • Size: 8,201 Square Feet
      • Features: North/South Exposure, Dirt Back, Gravel/Stone Front, Auto Timer H2O Front
      Details
      • Parcel number: 21003022

      Construction

      Type & style
      • Home type: SingleFamily
      • Architectural style: Ranch
      • Property subtype: Single Family Residence
      Materials
      • Stucco, Wood Frame, Painted
      • Foundation: Slab
      • Roof: Tile
      Condition
      • Year built: 2020
      Details
      • Builder name: SAMUEL CARDENAS

      Utilities & green energy

      • Sewer: Septic Tank
      • Water: Pvt Water Company

      Community & HOA

      Community
      • Subdivision: VALLEY OF THE SUN ESTATES
      HOA
      • Has HOA: No
      • Services included: No Fees
      Location
      • Region: San Tan Valley

      Financial & listing details

      • Price per square foot: $242/sqft
      • Tax assessed value: $9,000
      • Annual tax amount: $1,479
      • Date on market: 5/7/2026
      • Cumulative days on market: 73 days
      • Listing terms: Cash,Conventional,FHA,VA Loan
      • Ownership: Fee Simple

        Estimated market value

        Not available

        Estimated sales range

        Not available

        Not available

        Price history

        DateEventPrice
        6/26/2026Price change$399,8000%$242/sqft
        Source: ARMLS #7024732 Report a problem
        5/7/2026Listed for sale$399,900+22.7%$242/sqft
        Source: ARMLS #7024732 Report a problem
        3/4/2021Sold$326,000+715%$198/sqft
        Source: ARMLS #6187580 Report a problem
        1/15/2020Sold$40,000+111.6%$24/sqft
        Source: Agent Provided Report a problem
        7/11/2015Listing removed$18,900$11/sqft
        Source: RE/MAX A BAR Z REALTY #5143219 Report a problem
        8/7/2014Price change$18,900-14.1%$11/sqft
        Source: RE/MAX A BAR Z REALTY #5143219 Report a problem
        7/13/2014Listed for sale$22,000$13/sqft
        Source: RE/MAX A BAR Z REALTY #5143219 Report a problem

        Public tax history

        YearProperty taxesTax assessment
        2016$109 +14.7%$1,350 +20.5%
        2015$95 -34.2%$1,120 +16.7%
        2014$144 -64%$960 -7.7%
        2012$401 $1,040 -13.3%
        2011$401 $1,200
        Find assessor info on the county website

        Monthly payment

        Est. payment

        Payment breakdown

        Explore the cost of this home by adjusting the details. Changes won't be saved.
        All calculations are estimates and provided by Zillow, Inc. for informational purposes only. Actual amounts may vary.
        HOA fees may include property taxes on listings classified as Co-Ops. Contact the listing agent and/or owner for fee details.
        Mortgage interest rates are dependent on a number of factors, including credit score, down payment, and repayment length. Interest rate data provided by Zillow Group Marketplace, Inc. as of 1/1/1970 from various mortgage lenders with which we have lead or other similar arrangements; the Estimated Payment is an average of those rates.
        See how much you could borrow to make a competitive offer.

        Climate risks

        Neighborhood: 85140

        Getting around

        19 / 100
        Car-Dependent
        33 / 100
        Somewhat Bikeable

        Nearby schools

        GreatSchools rating
        Schools provided by the listing agent
        • Elementary: Magma Ranch K8 School
        • Middle: Magma Ranch K8 School
        • High: Poston Butte High School
        • District: Florence Unified School District

        Source: ARMLS. This data may not be complete. We recommend contacting the local school district to confirm school assignments for this home.

        A local agent can set up tours, give advice and negotiate with sellers.

        Browse local experts

        Similar homes