Skip main navigation
Pending
  • Listed by: Real Brokerage Technologies, Inc • Rachel Rowe • Contact: 5307865574
    Price cut: $15.5K (8/8)
    $309,000

    5594 Lower Wyandotte Rd, Oroville, CA 95966

    3beds
    2,203sqft
    : 
    $1,998/mo
    Get pre-qualified
    Single Family Residence
    Built in 1980
    0.55 Acres Lot
    $308,300 Zestimate®
    $140/sqft
    $-- HOA

    What's special

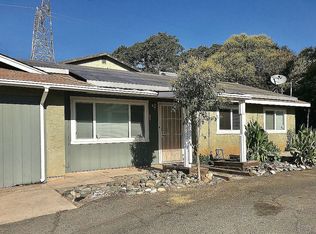
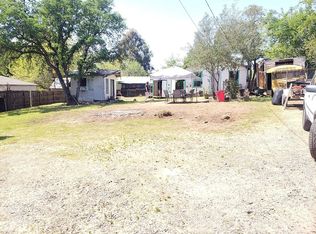
    Spacious Oroville property offering flexibility, privacy, and room to grow. Tax records reflect a 3-bedroom, 3-bathroom home, while the current layout provides additional finished living areas that may offer a variety of uses, including guest space, home offices, hobby rooms, or multi-generational living arrangements. Situated on approximately half an acre in a desirable location near Las Plumas High School, Helen Wilcox Elementary, and Golden Hills Elementary, the property is set back from the street, offering added privacy, and features a large usable yard with mature landscaping, seclusion, and plenty of room for outdoor enjoyment. Conveniently located near schools, shopping, and everyday amenities. Solar system in place, keeping energy costs predictable. Buyers are encouraged to investigate all aspects of the property to their satisfaction.
    37 days
    |
    558
    |
    19
    |

    Zillow last checked:

    Listing updated:

    Listed by:

    Rachel Rowe DRE #02182176 5307865574,

    Real Brokerage Technologies, Inc,

    Dylan Rowe DRE #02180841,

    Real Brokerage Technologies, Inc

    Source: CRMLS,MLS#: OR26147849MLS LogoOriginating MLS: California Regional MLS

      Facts & features

      Interior

      Bedrooms & bathrooms
      • Bedrooms: 3
      • Bathrooms: 3
      • Full bathrooms: 3
      • Main level bathrooms: 3
      • Main level bedrooms: 3
      Rooms
      • Room types: Bonus Room, Bedroom, Kitchen, Laundry, Living Room, Primary Bedroom
      Primary bedroom
      • Features: Main Level Primary
      Bedroom
      • Features: Bedroom on Main Level
      Bathroom
      • Features: Full Bath on Main Level, Stone Counters, Tub Shower
      Kitchen
      • Features: Laminate Counters
      Heating
      • Wall Furnace
      Cooling
      • Wall/Window Unit(s)
      Appliances
      • Included: Gas Oven, Water Heater
      • Laundry: Inside, Laundry Room
      Features
      • Ceiling Fan(s), Laminate Counters, Stone Counters, Recessed Lighting, Bedroom on Main Level, Main Level Primary
      • Flooring: Carpet, Vinyl
      • Windows: Blinds, Double Pane Windows
      • Has fireplace: No
      • Fireplace features: None
      • Common walls with other units/homes: No Common Walls
      Interior area
      • Total interior livable area: 2,203 sqft

      Property

      Parking
      • Total spaces: 4
      • Parking features: Driveway, Garage Faces Front, Off Street, Pull-through
      • Attached garage spaces: 1
      • Uncovered spaces: 3
      Features
      • Levels: Two
      • Stories: 2
      • Entry location: Front Door
      • Patio & porch: Covered, Deck, Wood
      • Exterior features: Lighting
      • Pool features: None
      • Spa features: None
      • Fencing: Chain Link
      • Has view: Yes
      • View description: Meadow
      Lot
      • Size: 0.55 Acres
      • Features: Back Yard
      Details
      • Additional structures: Second Garage, Shed(s)
      • Parcel number: 078240013000
      • Special conditions: Standard

      Construction

      Type & style
      • Home type: SingleFamily
      • Property subtype: Single Family Residence
      Materials
      • Foundation: Slab
      • Roof: Composition
      Condition
      • New construction: No
      • Year built: 1980

      Utilities & green energy

      • Sewer: Public Sewer
      • Water: Public
      • Utilities for property: Electricity Connected, Natural Gas Connected, Sewer Connected, Water Connected

      Community & HOA

      Community
      • Features: Foothills
      • Security: Smoke Detector(s)
      Location
      • Region: Oroville

      Financial & listing details

      • Price per square foot: $140/sqft
      • Tax assessed value: $150,220
      • Annual tax amount: $1,634
      • Date on market: 7/13/2026
      • Cumulative days on market: 37 days
      • Listing terms: Submit
      • Exclusions: Refridgerators, Washers, Dryers, Ovens, Microwaves

        Estimated market value

        $308,300

        $293,000 - $324,000

        $2,544/mo

        Price history

        DateEventPrice
        8/13/2026Pending sale$309,000$140/sqft
        Source: CRMLS #OR26147849 Report a problem
        8/8/2026Price change$309,000-4.8%$140/sqft
        Source: CRMLS #OR26147849 Report a problem
        8/1/2026Listed for sale$324,500$147/sqft
        Source: CRMLS #OR26147849 Report a problem
        7/20/2026Contingent$324,500$147/sqft
        Source: CRMLS #OR26147849 Report a problem
        7/13/2026Price change$324,500-1.5%$147/sqft
        Source: CRMLS #OR26147849 Report a problem
        1/23/2025Listed for sale$329,500$150/sqft
        Source: CRMLS #SN24088403 Report a problem
        1/19/2025Pending sale$329,500$150/sqft
        Source: CRMLS #SN24088403 Report a problem
        12/27/2024Price change$329,500-5.7%$150/sqft
        Source: CRMLS #SN24088403 Report a problem
        10/1/2024Price change$349,500-4%$159/sqft
        Source: CRMLS #SN24088403 Report a problem
        7/15/2024Price change$364,000-4%$165/sqft
        Source: CRMLS #SN24088403 Report a problem
        6/18/2024Price change$379,000-2.6%$172/sqft
        Source: CRMLS #SN24088403 Report a problem
        5/30/2024Price change$389,000-2.5%$177/sqft
        Source: CRMLS #SN24088403 Report a problem
        5/3/2024Listed for sale$399,000+219.2%$181/sqft
        Source: CRMLS #SN24088403 Report a problem
        3/24/2021Listing removed--
        Source: Owner Report a problem
        8/25/2019Listing removed$1,775$1/sqft
        Source: Owner Report a problem
        8/18/2019Listed for rent$1,775+36.5%$1/sqft
        Source: Owner Report a problem
        7/26/2017Listing removed$1,300$1/sqft
        Source: Third Level Pro Report a problem
        6/30/2017Price change$1,300-11.9%$1/sqft
        Source: Third Level Pro Report a problem
        5/31/2017Listed for rent$1,475+5.4%$1/sqft
        Source: Third Level Pro Report a problem
        6/20/2015Listing removed$1,400$1/sqft
        Source: Owner Report a problem
        5/21/2015Listed for rent$1,400$1/sqft
        Source: Owner Report a problem
        2/20/2015Listing removed$1,400$1/sqft
        Source: Owner Report a problem
        1/20/2015Listed for rent$1,400$1/sqft
        Source: Owner Report a problem
        12/9/2014Sold$125,000$57/sqft
        Source: Public Record Report a problem
        10/21/2014Pending sale$125,000$57/sqft
        Source: Theresa Horton Real Estate #OR13104277 Report a problem

        Public tax history

        YearProperty taxesTax assessment
        2025$1,634 +6.8%$150,220 +2%
        2024$1,530 -3.7%$147,276 +2%
        2023$1,589 +3.5%$144,389 +2%
        2022$1,535 -6.6%$141,559 +2%
        2021$1,642 +0%$138,784 +1%
        2020$1,642 +1.8%$137,362 +2%
        2019$1,614 +1.5%$134,669 +2%
        2018$1,590 +2.5%$132,029 +2%
        2017$1,552 +2.5%$129,442 +2%
        2016$1,515 +15.6%$126,905 +1.5%
        2015$1,310 $125,000 +20.1%
        2014$1,310 $104,081 +0.5%
        2013-- $103,611 +2%
        2012-- $101,581 +2%
        2011-- $99,590 +0.8%
        2010-- $98,847 -0.2%
        2009-- $99,083 +2%
        2008-- $97,141 +2%
        2007-- $95,237 +2%
        2006-- $93,370 +2%
        2005-- $91,540 +2%
        2004-- $89,746 +1.9%
        2003-- $88,102 +2%
        2002-- $86,376 +2%
        2001-- $84,683
        Find assessor info on the county website

        Monthly payment

        Est. payment

        Payment breakdown

        Explore the cost of this home by adjusting the details. Changes won't be saved.
        All calculations are estimates and provided by Zillow, Inc. for informational purposes only. Actual amounts may vary.
        HOA fees may include property taxes on listings classified as Co-Ops. Contact the listing agent and/or owner for fee details.
        See how much you could borrow to make a competitive offer.

        Climate risks

        Neighborhood: 95966

        Getting around

        15 / 100
        Car-Dependent
        35 / 100
        Somewhat Bikeable

        Nearby schools

        GreatSchools rating
        Schools provided by the listing agent
        • High: Las Plumas

        Source: CRMLS. This data may not be complete. We recommend contacting the local school district to confirm school assignments for this home.

        A local agent can set up tours, give advice and negotiate with sellers.

        Browse local experts

        Similar homes

          1. Local buyer's agents are ready to help