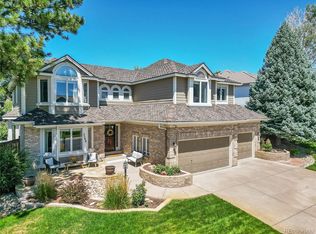
Striking curb appeal is the first thing you notice about this Piney Creek gem. This stately 2 story brick home on an expansive corner lot with 3 car side load garage is a unique find in this desirable neighborhood. Over $30k in updates in just the last 4 months! The open floorplan is perfect for entertaining while also providing flexibility for your lifestyle. The large kitchen with center island and eat-in area flow seamlessly to the back deck for summer grilling and memorable evenings and the formal dining room for traditional holiday meals. The 2 story family room is flooded with natural light and features a brick gas fireplace for a cozy movie night! A main floor bedroom (or office), formal living room and a 3/4 bath complete the main level. Upstairs is highlighted by the spacious primary suite with a recently updated, spa like primary bath. The upper level also features 3 additional bedrooms, 2 of which share an updated jack and jill bath while the 3rd enjoys its own updated ensuite bath. The private backyard will quickly become a favorite retreat, with lush greenery, a freshly painted deck and new pergola. This is the turnkey home you've been looking for - recent interior updates include new carpet on the stairs, upper loft and primary bedroom, new shower in jack and jill bath, and new paint in multiple rooms. A new furnace and brand new a/c unit insure your comfort no matter the season! To top it off, the location is perfect! Easy access to Piney Creek amenities, Parker Rd, 225, DIA, Cherry Creek State Park and more retail than you can imagine.
Sold for $860,000
$860,000
5594 S Jasper Way, Centennial, CO 80015
5beds
5,044sqft
Single Family Residence
Built in 1993
9,583 Square Feet Lot
$823,800 Zestimate®
$170/sqft
$4,234 Estimated rent
Home value
$823,800
$766,000 - $890,000
$4,234/mo
Zestimate® history
Owner options
List your home for rent
$4,234/mo
Rent Zestimate®
Find your next renter with Zillow Rental Manager. Plus, with online applications, you can quickly screen prospective tenants – for free.
$4,234/mo
Rent Zestimate®
Refinance and save
$5,009/mo
Est. payment
Refinancing to a lower rate could help reduce your monthly payments and save thousands over the life of the loan.
$5,009/mo
Est. payment
Explore your selling options
Work with a Zillow partner agent
Leverage their expertise and Zillow's premium Showcase listings to get your home seen by more buyers.
Get startedList with your own agent
Get your home in front of millions of buyers by listing it on Zillow.
Learn how to do itSell it yourself
Take full control of how buyers see your home on Zillow by listing For Sale by Owner (FSBO).
List your homeWhat's special
Corner lotSpacious primary suiteNew paintFormal dining roomFreshly painted deckNew showerNew pergola
Zillow last checked:
Listing updated:
Listed by:
Ken Gaffga 303-990-7779 kengaffga@icloud.com,
Real Broker, LLC DBA Real
Bought with:
Michael Kay
Redfin Corporation
Source: REcolorado as distributed by MLS GRID,MLS#: 5408084
Facts & features
Interior
Bedrooms & bathrooms
- Bedrooms: 5
- Bathrooms: 4
- Full bathrooms: 1
- 3/4 bathrooms: 3
- Main level bathrooms: 1
- Main level bedrooms: 1
Primary bedroom
- Description: Spacious Primary Suite With Sitting Area, New Carpet
- Level: Upper
Bedroom
- Level: Main
Bedroom
- Level: Upper
Bedroom
- Level: Upper
Bedroom
- Level: Upper
Primary bathroom
- Description: Updated
- Level: Upper
Bathroom
- Description: Near Main Floor Bedroom
- Level: Main
Bathroom
- Description: Updated
- Level: Upper
Bathroom
- Description: Updated Ensuite
- Level: Upper
Dining room
- Level: Main
Family room
- Level: Main
Kitchen
- Level: Main
Laundry
- Level: Main
Living room
- Level: Main
Heating
- Forced Air
Cooling
- Central Air
Appliances
- Included: Cooktop, Dishwasher, Disposal, Dryer, Oven, Refrigerator, Washer
Features
- Flooring: Carpet, Tile, Vinyl
- Basement: Unfinished
- Number of fireplaces: 1
- Fireplace features: Family Room
Interior area
- Total structure area: 5,044
- Total interior livable area: 5,044 sqft
- Finished area above ground: 3,487
- Finished area below ground: 0
Property
Parking
- Total spaces: 3
- Parking features: Floor Coating, Storage
- Attached garage spaces: 3
Features
- Levels: Two
- Stories: 2
- Patio & porch: Patio
- Fencing: Full
Lot
- Size: 9,583 Square Feet
- Features: Corner Lot, Level
Details
- Parcel number: 032512784
- Special conditions: Standard
Construction
Type & style
- Home type: SingleFamily
- Property subtype: Single Family Residence
Materials
- Brick, Concrete, Wood Siding
- Roof: Concrete
Condition
- Updated/Remodeled
- Year built: 1993
Utilities & green energy
- Sewer: Public Sewer
- Water: Public
- Utilities for property: Cable Available, Electricity Connected, Natural Gas Connected
Community & HOA
Community
- Subdivision: Piney Creek
HOA
- Has HOA: Yes
- Amenities included: Clubhouse, Park, Playground, Pond Seasonal, Pool, Tennis Court(s)
- Services included: Maintenance Grounds, Recycling, Trash
- HOA fee: $69 monthly
- HOA name: Piney Creek Maintenance
- HOA phone: 303-369-1800
- Second HOA fee: $45 monthly
- Second HOA name: Piney Creek Recreation
- Second HOA phone: 303-369-1800
Location
- Region: Centennial
Financial & listing details
- Price per square foot: $170/sqft
- Tax assessed value: $842,700
- Annual tax amount: $4,926
- Date on market: 1/20/2025
- Listing terms: Cash,Conventional,FHA,VA Loan
- Exclusions: Seller's Personal Property
- Ownership: Individual
- Electric utility on property: Yes
- Road surface type: Paved
Price history
| Date | Event | Price |
|---|---|---|
| 3/17/2025 | Sold | $860,000-1.7%$170/sqft |
Source:  REcolorado as distributed by MLS GRID #5408084 Report a problem REcolorado as distributed by MLS GRID #5408084 Report a problem | ||
| 2/7/2025 | Pending sale | $875,000$173/sqft |
Source: REcolorado as distributed by MLS GRID #5408084 Report a problem | ||
| 1/29/2025 | Price change | $875,000-2.2%$173/sqft |
Source: REcolorado as distributed by MLS GRID #5408084 Report a problem | ||
| 1/20/2025 | Listed for sale | $895,000$177/sqft |
Source: REcolorado as distributed by MLS GRID #5408084 Report a problem | ||
| 9/28/2024 | Listing removed | $895,000$177/sqft |
Source: REcolorado as distributed by MLS GRID #5408084 Report a problem | ||
| 9/13/2024 | Listing removed | $4,500$1/sqft |
Source: Zillow Rentals Report a problem | ||
| 9/5/2024 | Listed for sale | $895,000$177/sqft |
Source: REcolorado as distributed by MLS GRID #5408084 Report a problem | ||
| 7/10/2024 | Price change | $4,500-18.2%$1/sqft |
Source: Zillow Rentals Report a problem | ||
| 7/3/2024 | Listed for rent | $5,500$1/sqft |
Source: Zillow Rentals Report a problem | ||
| 6/5/2024 | Sold | $895,000-0.5%$177/sqft |
Source: Public Record Report a problem | ||
| 4/23/2024 | Pending sale | $899,500$178/sqft |
Source: REcolorado as distributed by MLS GRID #5422312 Report a problem | ||
| 4/23/2024 | Price change | $899,500-5.3%$178/sqft |
Source: REcolorado as distributed by MLS GRID #5422312 Report a problem | ||
| 4/5/2024 | Listed for sale | $950,000+40.7%$188/sqft |
Source: REcolorado as distributed by MLS GRID #5422312 Report a problem | ||
| 11/19/2020 | Sold | $675,000$134/sqft |
Source: Public Record Report a problem | ||
| 10/13/2020 | Pending sale | $675,000$134/sqft |
Source: Kentwood Real Estate Dtc, Llc #5681943 Report a problem | ||
| 10/9/2020 | Listed for sale | $675,000+88%$134/sqft |
Source: Kentwood Real Estate Dtc, Llc #5681943 Report a problem | ||
| 9/9/1999 | Sold | $359,000+7.2%$71/sqft |
Source: Public Record Report a problem | ||
| 10/5/1998 | Sold | $335,000+5%$66/sqft |
Source: Public Record Report a problem | ||
| 4/30/1997 | Sold | $319,000-0.1%$63/sqft |
Source: Public Record Report a problem | ||
| 8/5/1994 | Sold | $319,362+403.7%$63/sqft |
Source: Public Record Report a problem | ||
| 9/10/1993 | Sold | $63,400$13/sqft |
Source: Public Record Report a problem | ||
Public tax history
| Year | Property taxes | Tax assessment |
|---|---|---|
| 2025 | $5,538 +12.4% | $52,669 +0.8% |
| 2024 | $4,926 +17.7% | $52,273 -7.5% |
| 2023 | $4,185 -0.4% | $56,501 +34.8% |
| 2022 | $4,201 | $41,902 -2.8% |
| 2021 | -- | $43,107 +4.9% |
| 2020 | $3,365 +7.4% | $41,105 |
| 2019 | $3,134 | $41,105 +12.6% |
| 2018 | $3,134 +1.7% | $36,504 |
| 2017 | $3,081 | $36,504 +1.3% |
| 2016 | -- | $36,027 |
| 2015 | -- | $36,027 +8.5% |
| 2014 | $2,999 +0.5% | $33,201 +1% |
| 2013 | $2,984 | $32,860 |
| 2012 | -- | $32,860 |
| 2011 | $4,002 +2.6% | $32,860 +0.3% |
| 2010 | $3,902 -1% | $32,760 |
| 2009 | $3,940 | $32,760 -0.4% |
| 2008 | -- | $32,906 |
| 2007 | -- | $32,906 +6.1% |
| 2006 | -- | $31,004 |
| 2005 | -- | $31,004 -6% |
| 2002 | $3,648 -3% | $33,000 +3.7% |
| 2001 | $3,762 | $31,810 |
Find assessor info on the county website
Neighborhood: 80015
Nearby homes
- $875,0004 bd4 ba4.6k sqft5588 S Jasper Way, Centennial, CO 80015Sold
- $799,6004 bd4 ba3.6k sqft5504 S Jasper Way, Centennial, CO 80015Off Market
- $763,9004 bd3 ba2.9k sqft15986 E Crestridge Cir, Centennial, CO 80015Off Market
- $718,5004 bd4 ba3.7k sqft5597 S Jasper Way, Centennial, CO 80015Off Market
- $824,5004 bd4 ba3.5k sqft5593 S Jasper Way, Centennial, CO 80015Off Market
- $737,9003 bd4 ba2.7k sqft5584 S Jasper Way, Centennial, CO 80015Off Market
- $755,6005 bd4 ba3.4k sqft5496 S Jasper Way, Centennial, CO 80015Off Market
- $689,9004 bd3 ba2.6k sqft5508 S Jasper Way, Centennial, CO 80015Off Market
Nearby schools
GreatSchools rating
- 6/10Indian Ridge Elementary SchoolGrades: PK-5Distance: 0.5 mi
- 5/10Laredo Middle SchoolGrades: 6-8Distance: 0.6 mi
- 5/10Smoky Hill High SchoolGrades: 9-12Distance: 0.8 mi
Schools provided by the listing agent
- Elementary: Indian Ridge
- Middle: Laredo
- High: Smoky Hill
- District: Cherry Creek 5
Source: REcolorado as distributed by MLS GRID. This data may not be complete. We recommend contacting the local school district to confirm school assignments for this home.
Get a cash offer in 3 minutes
Find out how much your home could sell for in as little as 3 minutes with a no-obligation cash offer.
Estimated market value
$823,800
Get a cash offer in 3 minutes
Find out how much your home could sell for in as little as 3 minutes with a no-obligation cash offer.
Estimated market value
$823,800
- Colorado
- Arapahoe County
- Centennial
- 80015
- 5594 S Jasper Way
Nearby cities
Nearby zip codes
Other Centennial Topics
