Stunning Aspen Creek home on one of the best lots in the neighborhood - only 2 doors down from the pool and 2 blocks from Aspen Creek K-8 in BVSD! Backs to the gorgeous neighborhood green space with serene views of your very own nature preserve from the family room, dining room, kitchen, and primary bedroom. This home truly has it all - 6 bedrooms, 5 bathrooms, 3-car garage, and finished walkout basement. Grand entry with custom staircase, high ceilings, 18 ft walls of windows, fresh paint throughout, and modern design features make this home feel incredibly bright and inviting. Cozy gas fireplace recently updated with marble tile surround. Spacious formal dining room perfect for entertaining. Chef's eat-in kitchen includes center island, full pantry, gas cooktop, double ovens, large breakfast space, new quartz counters and backsplash, and newer stainless appliances. Step outside to your upper level deck for your morning coffee or summer BBQs. Upstairs you'll find the perfect floorplan with large primary suite & 5-piece bath opposite the 3 secondary bedrooms - 2 share a Jack-n-Jill full bath with double vanity and the other has its own en suite 3/4 bath. All bathrooms have been updated with new quartz countertops and fixtures. Gorgeous wide plank hardwood flooring extends throughout the home to the 2nd level - there are no carpets in this home! You'll love the multi-gen potential with a full bedroom and adjacent full bath on the main level - currently being utilized as a large home office. The fully finished walkout basement is the star of the party - you'll find the 6th bedroom with Egress window, adjacent 3/4 bath, large family room, and gigantic flex-space or game room with wet bar. Step outside from here to the lower level stamped concrete covered patio with saltwater hot tub. What's not to love? Perfectly situated in the heart of Broomfield with easy access to both Boulder and Denver, only 5 min to toll road access. Schedule your showing today!
Sold for $1,375,000
$1,375,000
5594 Stoneybrook Drive, Broomfield, CO 80020
6beds
5,073sqft
Single Family Residence
Built in 2003
0.28 Acres Lot
$1,356,100 Zestimate®
$271/sqft
$5,183 Estimated rent
Home value
$1,356,100
$1.29M - $1.42M
$5,183/mo
Zestimate® history
Owner options
List your home for rent
$5,183/mo
Rent Zestimate®
Find your next renter with Zillow Rental Manager. Plus, with online applications, you can quickly screen prospective tenants – for free.
$5,183/mo
Rent Zestimate®
Refinance and save
$8,140/mo
Est. payment
Refinancing to a lower rate could help reduce your monthly payments and save thousands over the life of the loan.
$8,140/mo
Est. payment
Explore your selling options
Work with a Zillow partner agent
Leverage their expertise and Zillow's premium Showcase listings to get your home seen by more buyers.
Get startedList with your own agent
Get your home in front of millions of buyers by listing it on Zillow.
Learn how to do itSell it yourself
Take full control of how buyers see your home on Zillow by listing For Sale by Owner (FSBO).
List your homeWhat's special
Large primary suiteModern design featuresSpacious formal dining roomLarge family roomLarge breakfast spaceCozy gas fireplaceFull pantry
Zillow last checked:
Listing updated:
Listed by:
Renee O'Lear 303-827-8315 renee.olear@8z.com,
8z Real Estate
Bought with:
Liz Thompson, 100073545
MODUS Real Estate
Art Of Home Team
MODUS Real Estate
Source: REcolorado as distributed by MLS GRID,MLS#: 2509363
Facts & features
Interior
Bedrooms & bathrooms
- Bedrooms: 6
- Bathrooms: 5
- Full bathrooms: 3
- 3/4 bathrooms: 2
- Main level bathrooms: 1
- Main level bedrooms: 1
Primary bedroom
- Description: With Sitting Area
- Level: Upper
Bedroom
- Description: Legal Bedroom, But Also Makes A Great Office!
- Level: Main
Bedroom
- Description: Bedroom 2 & 3 Share Jack-N-Jill
- Level: Upper
Bedroom
- Description: Bedroom 2 & 3 Share Jack-N-Jill
- Level: Upper
Bedroom
- Description: Bedroom 4 With Ensuite Bathroom
- Level: Upper
Bedroom
- Description: Bedroom 6
- Level: Basement
Primary bathroom
- Description: 5-Piece Bathroom
- Level: Upper
Bathroom
- Description: Full Bathroom Next To Main Level Bedroom
- Level: Main
Bathroom
- Description: Jack-N-Jill
- Level: Upper
Bathroom
- Description: Ensuite For Bedroom 4
- Level: Upper
Bathroom
- Description: Next To Bedroom 6
- Level: Basement
Dining room
- Level: Main
Family room
- Description: With Gas Fireplace
- Level: Main
Game room
- Description: With Wet Bar
- Level: Basement
Kitchen
- Level: Main
Laundry
- Level: Main
Living room
- Level: Main
Media room
- Level: Basement
Heating
- Forced Air
Cooling
- Central Air
Appliances
- Included: Bar Fridge, Convection Oven, Cooktop, Dishwasher, Disposal, Double Oven, Dryer, Gas Water Heater, Microwave, Refrigerator, Washer
- Laundry: In Unit
Features
- Built-in Features, Ceiling Fan(s), Eat-in Kitchen, Entrance Foyer, Five Piece Bath, High Ceilings, Jack & Jill Bathroom, Kitchen Island, Pantry, Primary Suite, Quartz Counters, Radon Mitigation System, Smart Thermostat, Smoke Free, Vaulted Ceiling(s), Walk-In Closet(s), Wet Bar
- Flooring: Concrete, Tile, Wood
- Windows: Bay Window(s), Window Treatments
- Basement: Bath/Stubbed,Finished,Full,Sump Pump,Walk-Out Access
- Number of fireplaces: 1
- Fireplace features: Family Room, Gas
Interior area
- Total structure area: 5,073
- Total interior livable area: 5,073 sqft
- Finished area above ground: 3,411
- Finished area below ground: 1,662
Property
Parking
- Total spaces: 3
- Parking features: Exterior Access Door, Oversized
- Attached garage spaces: 3
Features
- Levels: Two
- Stories: 2
- Patio & porch: Deck, Patio
- Exterior features: Private Yard
- Has spa: Yes
- Spa features: Spa/Hot Tub, Heated
- Fencing: Full
- Has view: Yes
- View description: Meadow
Lot
- Size: 0.28 Acres
- Features: Greenbelt, Irrigated, Landscaped, Many Trees, Master Planned, Meadow, Sprinklers In Front, Sprinklers In Rear
Details
- Parcel number: R1148392
- Zoning: R-PUD
- Special conditions: Standard
Construction
Type & style
- Home type: SingleFamily
- Property subtype: Single Family Residence
Materials
- Concrete, Frame
- Foundation: Slab
- Roof: Composition
Condition
- Year built: 2003
Utilities & green energy
- Sewer: Public Sewer
Community & HOA
Community
- Security: Carbon Monoxide Detector(s), Smoke Detector(s), Video Doorbell
- Subdivision: Aspen Creek
HOA
- Has HOA: Yes
- Amenities included: Garden Area, Pool
- Services included: Maintenance Grounds, Recycling, Trash
- HOA fee: $60 monthly
- HOA name: Vista Management
- HOA phone: 303-429-2611
Location
- Region: Broomfield
Financial & listing details
- Price per square foot: $271/sqft
- Tax assessed value: $1,195,580
- Annual tax amount: $5,860
- Date on market: 2/22/2024
- Listing terms: Cash,Conventional,Jumbo
- Exclusions: Sellers Personal Property, Mini-Fridge Behind Bar, Office Drapes, Hat Rack In Laundry Room, Shelving In Basement Utility Room, Tv From Primary Bedroom
- Ownership: Agent Owner
Price history
| Date | Event | Price |
|---|---|---|
| 3/29/2024 | Sold | $1,375,000$271/sqft |
Source:  REcolorado as distributed by MLS GRID #2509363 Report a problem REcolorado as distributed by MLS GRID #2509363 Report a problem | ||
| 2/28/2024 | Pending sale | $1,375,000$271/sqft |
Source: REcolorado as distributed by MLS GRID #2509363 Report a problem | ||
| 2/22/2024 | Listed for sale | $1,375,000+48.6%$271/sqft |
Source: REcolorado as distributed by MLS GRID #2509363 Report a problem | ||
| 8/14/2020 | Sold | $925,000-2.6%$182/sqft |
Source:  IRES as distributed by MLS GRID #915169 Report a problem IRES as distributed by MLS GRID #915169 Report a problem | ||
| 7/13/2020 | Pending sale | $950,000$187/sqft |
Source: Mb Pallone & Associates #7440368 Report a problem | ||
| 6/1/2020 | Listed for sale | $950,000$187/sqft |
Source: Mb Pallone & Associates #7440368 Report a problem | ||
| 9/3/2019 | Listing removed | $950,000$187/sqft |
Source: Pallone & Associates #878536 Report a problem | ||
| 7/12/2019 | Price change | $950,000-3%$187/sqft |
Source: MB PALLONE & ASSOCIATES #5213749 Report a problem | ||
| 5/19/2019 | Price change | $979,000-1.6%$193/sqft |
Source: MB PALLONE & ASSOCIATES #5213749 Report a problem | ||
| 4/22/2019 | Listed for sale | $995,000+91.3%$196/sqft |
Source: MB PALLONE & ASSOCIATES #5213749 Report a problem | ||
| 12/3/2003 | Sold | $519,999$103/sqft |
Source: Public Record Report a problem | ||
Public tax history
| Year | Property taxes | Tax assessment |
|---|---|---|
| 2025 | $7,330 +0.2% | $80,110 -2.2% |
| 2024 | $7,315 +24.8% | $81,910 -3.6% |
| 2023 | $5,860 +0.5% | $84,960 +36.2% |
| 2022 | $5,830 +4.3% | $62,360 |
| 2021 | $5,588 +0.2% | $62,360 +5% |
| 2020 | $5,578 +5.7% | $59,400 -0.7% |
| 2019 | $5,278 | $59,820 +7% |
| 2018 | $5,278 +1.5% | $55,920 -9.6% |
| 2017 | $5,198 -4.6% | $61,830 +7% |
| 2016 | $5,448 +3.6% | $57,770 +22.8% |
| 2015 | $5,260 +20.2% | $47,030 |
| 2014 | $4,377 +8.4% | $47,030 +1.9% |
| 2013 | $4,038 +1.1% | $46,150 |
| 2012 | $3,994 -4.6% | $46,150 |
| 2011 | $4,189 +4.6% | $46,150 -5.7% |
| 2010 | $4,004 +3.8% | $48,960 |
| 2009 | $3,857 +1.6% | $48,960 +2.7% |
| 2008 | $3,798 +12.9% | $47,690 |
| 2007 | $3,365 | $47,690 +15.1% |
| 2006 | -- | $41,420 |
| 2005 | -- | $41,420 +159.2% |
| 2004 | -- | $15,980 |
Find assessor info on the county website
Neighborhood: Aspen Creek
Nearby homes
- $1,367,1004 bd3 ba4.5k sqft5564 Stoneybrook Dr, Broomfield, CO 80020Off Market
- $1,505,3005 bd6 ba6.5k sqft5674 Stoneybrook Dr, Broomfield, CO 80020Off Market
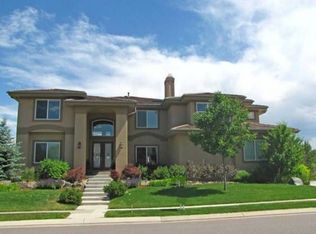
- $1,175,7004 bd6 ba5k sqft5583 Stoneybrook Dr, Broomfield, CO 80020Off Market
- $1,338,0004 bd4 ba3.9k sqft5524 Stoneybrook Dr, Broomfield, CO 80020Off Market
- $1,176,7005 bd5 ba5k sqft13916 Willow Wood Dr, Broomfield, CO 80020Off Market
- $1,129,4004 bd4 ba5.7k sqft5653 Stoneybrook Dr, Broomfield, CO 80020Off Market
- $1,285,0005 bd4 ba6.7k sqft5683 Stoneybrook Dr, Broomfield, CO 80020Off Market
- $1,586,1006 bd5 ba6.8k sqft13936 Willow Wood Dr, Broomfield, CO 80020Off Market
Nearby schools
GreatSchools rating
- 8/10Aspen Creek K-8 SchoolGrades: PK-8Distance: 0.2 mi
- 7/10Broomfield High SchoolGrades: 9-12Distance: 1.6 mi
Schools provided by the listing agent
- Elementary: Aspen Creek K-8
- Middle: Aspen Creek K-8
- High: Broomfield
- District: Boulder Valley RE 2
Source: REcolorado as distributed by MLS GRID. This data may not be complete. We recommend contacting the local school district to confirm school assignments for this home.
Get a cash offer in 3 minutes
Find out how much your home could sell for in as little as 3 minutes with a no-obligation cash offer.
Estimated market value
$1,356,100
Get a cash offer in 3 minutes
Find out how much your home could sell for in as little as 3 minutes with a no-obligation cash offer.
Estimated market value
$1,356,100
- Colorado
- Broomfield County
- Broomfield
- 80020
- Aspen Creek
- 5594 Stoneybrook Drive
Nearby cities
Nearby neighborhoods
Nearby zip codes
Other Broomfield Topics
