Welcome to 5594 Stonington Trace Pkwy, a beautifully renovated end-unit townhome in the heart of up-and-coming Stone Mountain. This move-in-ready home offers the perfect blend of modern upgrades, privacy, and flexibility-ideal for homeowners or investors. Enjoy true peace of mind with major system updates already completed, including a new roof, brand-new electrical panel, new HVAC, and new windows throughout, along with all new appliances. Inside, the home features new flooring throughout, updated cabinets and countertops, and stylishly tiled bathrooms, delivering a clean, modern look from top to bottom. One of the standout features of this home is the sun-filled rear sunroom, complete with a full set of brand-new windows that flood the space with natural light-an ideal spot for a home office, reading nook, plant room, or relaxing lounge area. Step outside to your brand-new back deck and newly fenced backyard, perfect for entertaining or unwinding outdoors. As an end unit, the home is only connected on one side, offering added privacy and extra natural light. With no rental restrictions, this property presents an outstanding opportunity for both owner-occupants and investors alike. Conveniently located near shopping, dining, and major highways, this turn-key townhome is a rare find. Fully renovated. End unit. No rental restrictions. This one truly checks every box. Come see it before it is gone!
Closed
$195,000
5594 Stonington Trace Pkwy, Stone Mountain, GA 30087
2beds
1,292sqft
Townhouse
Built in 1984
3,484 Square Feet Lot
$193,900 Zestimate®
$151/sqft
$1,519 Estimated rent
Home value
$193,900
$178,000 - $211,000
$1,519/mo
Zestimate® history
Owner options
List your home for rent
$1,519/mo
Rent Zestimate®
Find your next renter with Zillow Rental Manager. Plus, with online applications, you can quickly screen prospective tenants – for free.
$1,519/mo
Rent Zestimate®
Refinance and save
$1,274/mo
Est. payment
Refinancing to a lower rate could help reduce your monthly payments and save thousands over the life of the loan.
$1,274/mo
Est. payment
Explore your selling options
Work with a Zillow partner agent
Leverage their expertise and Zillow's premium Showcase listings to get your home seen by more buyers.
Get startedList with your own agent
Get your home in front of millions of buyers by listing it on Zillow.
Learn how to do itSell it yourself
Take full control of how buyers see your home on Zillow by listing For Sale by Owner (FSBO).
List your homeWhat's special
Zillow last checked:
Listing updated:
Listed by:
Benjamin Winwood Ben Winwood,
Lokation Real Estate LLC
Bought with:
Stephen R Shull, 364196
Keller Williams Realty
Source: GAMLS,MLS#: 10676107
Facts & features
Interior
Bedrooms & bathrooms
- Bedrooms: 2
- Bathrooms: 3
- Full bathrooms: 2
- 1/2 bathrooms: 1
Rooms
- Room types: Sun Room, Den
Kitchen
- Features: Solid Surface Counters
Heating
- Central, Natural Gas
Cooling
- Central Air, Gas
Appliances
- Included: Dishwasher, Microwave
- Laundry: In Hall
Features
- Walk-In Closet(s)
- Flooring: Vinyl
- Windows: Double Pane Windows
- Basement: None
- Number of fireplaces: 1
- Fireplace features: Gas Starter, Living Room
- Common walls with other units/homes: 1 Common Wall
Interior area
- Total structure area: 1,292
- Total interior livable area: 1,292 sqft
- Finished area above ground: 1,292
- Finished area below ground: 0
Property
Parking
- Total spaces: 2
- Parking features: Parking Pad
- Has uncovered spaces: Yes
Accessibility
- Accessibility features: Accessible Entrance
Features
- Levels: Two
- Stories: 2
- Patio & porch: Deck
- Fencing: Back Yard,Wood,Privacy
- Has view: Yes
- View description: Seasonal View
Lot
- Size: 3,484 Square Feet
- Features: Level
- Residential vegetation: Cleared
Details
- Additional structures: Other
- Parcel number: 18 020 08 008
Construction
Type & style
- Home type: Townhouse
- Architectural style: Traditional
- Property subtype: Townhouse
- Attached to another structure: Yes
Materials
- Vinyl Siding
- Foundation: Slab
- Roof: Composition
Condition
- Updated/Remodeled
- New construction: No
- Year built: 1984
Utilities & green energy
- Electric: 220 Volts
- Sewer: Public Sewer
- Water: Public
- Utilities for property: Water Available, Natural Gas Available, Electricity Available, Sewer Available
Green energy
- Energy efficient items: Windows
Community & HOA
Community
- Features: Near Public Transport, Walk To Schools
- Security: Smoke Detector(s)
- Subdivision: Stonington Trace
HOA
- Has HOA: Yes
- Services included: Maintenance Grounds
Location
- Region: Stone Mountain
Financial & listing details
- Price per square foot: $151/sqft
- Tax assessed value: $185,000
- Annual tax amount: $2,794
- Date on market: 1/20/2026
- Cumulative days on market: 35 days
- Listing agreement: Exclusive Right To Sell
- Listing terms: Cash,Conventional,FHA,VA Loan
- Electric utility on property: Yes
Price history
| Date | Event | Price |
|---|---|---|
| 3/13/2026 | Sold | $195,000-2.5%$151/sqft |
Source:  GAMLS #10676107 Report a problem GAMLS #10676107 Report a problem | ||
| 2/24/2026 | Pending sale | $199,900$155/sqft |
Source: GAMLS #10676107 Report a problem | ||
| 1/21/2026 | Listed for sale | $199,900+299.8%$155/sqft |
Source: GAMLS #10676107 Report a problem | ||
| 11/12/2025 | Sold | $50,000$39/sqft |
Source: Public Record Report a problem | ||
Public tax history
| Year | Property taxes | Tax assessment |
|---|---|---|
| 2025 | $3,694 +3.7% | $74,000 +4% |
| 2024 | $3,564 +6.3% | $71,120 +5.3% |
| 2023 | $3,351 +66.2% | $67,520 +77.5% |
| 2022 | $2,016 +40.3% | $38,040 +53.1% |
| 2021 | $1,437 +5.5% | $24,840 +7.4% |
| 2020 | $1,361 +0.4% | $23,120 +0.5% |
| 2019 | $1,356 -8.9% | $23,000 |
| 2018 | $1,488 +9.7% | $23,000 +0.3% |
| 2017 | $1,357 +59% | $22,920 +99.7% |
| 2016 | $854 | $11,480 -11.7% |
| 2014 | $854 | $13,000 +65.8% |
| 2013 | -- | $7,840 |
| 2012 | -- | $7,840 -14% |
| 2011 | -- | $9,120 -75.4% |
| 2010 | $1,165 -2.3% | $37,000 |
| 2009 | $1,193 +27.6% | $37,000 |
| 2008 | $935 +24.7% | $37,000 +11.2% |
| 2004 | $750 +1.2% | $33,280 |
| 2003 | $741 +21.8% | $33,280 +7.9% |
| 2002 | $608 +48.5% | $30,840 |
| 2001 | $410 | $30,840 |
Find assessor info on the county website
Neighborhood: 30087
Nearby homes
- $166,4003 bd2 ba1.2k sqft5590 Stonington Trace Pkwy, Stone Mountain, GA 30087Off Market
- $146,3002 bd2 ba1.2k sqft5596 Stonington Trace Pkwy, Stone Mountain, GA 30087Off Market
- $175,6002 bd2 ba1.4k sqft5598 Stonington Trace Pkwy, Stone Mountain, GA 30087Off Market

- $179,1003 bd3 ba1.2k sqft5588 Stonington Trace Pkwy, Stone Mountain, GA 30087Off Market
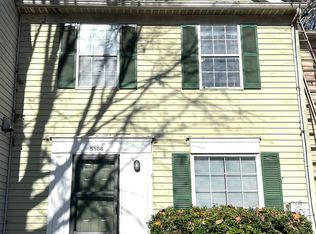
- $207,4003 bd2 ba1.2k sqft5588 Stonnington Trace Parkway, Lithonia, GA 30087Off Market
- $165,0002 bd3 ba1.5k sqft5600 Stonington Trace Pkwy, Stone Mountain, GA 30087Off Market
- $158,5002 bd2 ba1.4k sqft5586 Stonington Trace Pkwy, Stone Mountain, GA 30087Off Market
- $134,8002 bd2 ba1.2k sqft5602 Stonington Trace Pkwy, Stone Mountain, GA 30087Off Market
Nearby schools
GreatSchools rating
- 3/10Shadow Rock Elementary SchoolGrades: PK-5Distance: 1.6 mi
- 4/10Redan Middle SchoolGrades: 6-8Distance: 2.9 mi
- 3/10Redan High SchoolGrades: 9-12Distance: 2 mi
Schools provided by the listing agent
- Elementary: Shadow Rock
- Middle: Redan
- High: Redan
Source: GAMLS. This data may not be complete. We recommend contacting the local school district to confirm school assignments for this home.
Get a cash offer in 3 minutes
Find out how much your home could sell for in as little as 3 minutes with a no-obligation cash offer.
Estimated market value
$193,900
Get a cash offer in 3 minutes
Find out how much your home could sell for in as little as 3 minutes with a no-obligation cash offer.
Estimated market value
$193,900
- Georgia
- Dekalb County
- Stone Mountain
- 30087
- 5594 Stonington Trace Pkwy
Nearby cities
Nearby zip codes
Other Stone Mountain Topics
