HUGE townhome over 2,761 fin. sqft Tons of windows (transoms, Palladian,bays, french doors) in this unique floorplan, Soaring Ceilings & Skylights~ its flooded w/natural sunlight! Featuring primary suite on 1st level & luxury bath - dual sinks, separate tub & shower w/18ft. high skylight. 2-Sided Gas Fireplace between GreatRm & PrimaryBR. Mainflr LaundryRm. Wonderful bonus loft area w/open spindles to view on front or rear of townhome. Spacious 2nd BR & full bath w/Linen Closet & lg StorageRm. Lowerlevel is one large room w/wetbar rough-in, 1/2 bath, home office & storage. Sump pit/pump/battery back-up. New Lennox HVAC system Aug/2023 w/10year warranty. Fresh paint on 1st & 2nd floors. 2 Car Garage w/2 openers, Drywalled w/Service Door. Kitchen apps are SS:micro, Bosch d/w and LG Frigidaire Gallery smooth top electric stove. Wireless T-stat. Kitchen refrigerator, washer/dryer are negotiable. Imagine what a show-stopper your home can be! Rentals are allowed Additional Rooms: Workshop/Hobby Area Location: Suburban
Closed
Listed by: Keller Williams Realty West • Stephanie L Parson • Contact: 314-614-9731
Bought with: Elevate Realty, LLC
Price Unknown
5594 Westerfield Pkwy Unit 2, Saint Charles, MO 63304
2beds
2,761sqft
Townhouse
Built in 1987
4,181 Square Feet Lot
$299,100 Zestimate®
$--/sqft
$2,335 Estimated rent
Home value
$299,100
$278,000 - $320,000
$2,335/mo
Zestimate® history
Owner options
List your home for rent
$2,335/mo
Rent Zestimate®
Find your next renter with Zillow Rental Manager. Plus, with online applications, you can quickly screen prospective tenants – for free.
$2,335/mo
Rent Zestimate®
Refinance and save
$325/mo
Est. payment
Refinancing to a lower rate could help reduce your monthly payments and save thousands over the life of the loan.
$325/mo
Est. payment
Explore your selling options
Work with a Zillow partner agent
Leverage their expertise and Zillow's premium Showcase listings to get your home seen by more buyers.
Get startedList with your own agent
Get your home in front of millions of buyers by listing it on Zillow.
Learn how to do itSell it yourself
Take full control of how buyers see your home on Zillow by listing For Sale by Owner (FSBO).
List your homeWhat's special
Bonus loft areaWetbar rough-inHome officeLuxury bathMainflr laundryrmUnique floorplanTons of windows
Zillow last checked:
Listing updated:
Listed by:
Stephanie L Parson 314-614-9731,
Keller Williams Realty West,
Sharon R Bruemmer 314-303-5852,
Keller Williams Realty West
Bought with:
Mark Kim, 2019019635
Elevate Realty, LLC
Source: MARIS,MLS#: 24065757 Originating MLS: St. Charles County Association of REALTORS
Originating MLS: St. Charles County Association of REALTORSFacts & features
Interior
Bedrooms & bathrooms
- Bedrooms: 2
- Bathrooms: 4
- Full bathrooms: 2
- 1/2 bathrooms: 2
- Main level bathrooms: 2
- Main level bedrooms: 1
Primary bedroom
- Features: Floor Covering: Carpeting, Wall Covering: Some
- Level: Main
- Area: 238
- Dimensions: 17x14
Bedroom
- Features: Floor Covering: Carpeting, Wall Covering: Some
- Level: Upper
- Area: 150
- Dimensions: 15x10
Primary bathroom
- Features: Floor Covering: Ceramic Tile, Wall Covering: Some
- Level: Main
- Area: 100
- Dimensions: 10x10
Breakfast room
- Features: Floor Covering: Ceramic Tile, Wall Covering: Some
- Level: Main
- Area: 81
- Dimensions: 9x9
Dining room
- Features: Floor Covering: Carpeting, Wall Covering: Some
- Level: Main
- Area: 120
- Dimensions: 12x10
Family room
- Features: Floor Covering: Carpeting, Wall Covering: Some
- Level: Lower
- Area: 1196
- Dimensions: 46x26
Great room
- Features: Floor Covering: Carpeting, Wall Covering: Some
- Level: Main
- Area: 306
- Dimensions: 18x17
Kitchen
- Features: Floor Covering: Ceramic Tile, Wall Covering: Some
- Level: Main
- Area: 135
- Dimensions: 15x9
Laundry
- Features: Floor Covering: Ceramic Tile, Wall Covering: None
- Level: Main
- Area: 55
- Dimensions: 11x5
Loft
- Features: Floor Covering: Carpeting, Wall Covering: Some
- Level: Upper
- Area: 380
- Dimensions: 20x19
Office
- Features: Floor Covering: Carpeting, Wall Covering: None
- Level: Lower
- Area: 63
- Dimensions: 9x7
Storage
- Features: Floor Covering: Vinyl, Wall Covering: None
- Level: Upper
- Area: 168
- Dimensions: 14x12
Storage
- Features: Floor Covering: Concrete, Wall Covering: None
- Level: Lower
- Area: 247
- Dimensions: 19x13
Heating
- Forced Air, Natural Gas
Cooling
- Ceiling Fan(s), Central Air, Electric
Appliances
- Included: Gas Water Heater, Dishwasher, Disposal, Microwave, Electric Range, Electric Oven
- Laundry: Main Level
Features
- Open Floorplan, High Ceilings, Vaulted Ceiling(s), Walk-In Closet(s), Breakfast Room, Pantry, Double Vanity, Tub, Two Story Entrance Foyer, Entrance Foyer, High Speed Internet, Dining/Living Room Combo
- Flooring: Carpet
- Doors: Panel Door(s), French Doors
- Windows: Window Treatments, Bay Window(s), Palladian Window(s), Skylight(s), Insulated Windows
- Basement: Full,Partially Finished,Concrete,Sump Pump
- Number of fireplaces: 2
- Fireplace features: Recreation Room, Great Room, Master Bedroom
Interior area
- Total structure area: 2,761
- Total interior livable area: 2,761 sqft
- Finished area above ground: 2,025
- Finished area below ground: 875
Property
Parking
- Total spaces: 2
- Parking features: Additional Parking, Attached, Garage, Garage Door Opener
- Attached garage spaces: 2
Features
- Levels: Two
- Patio & porch: Patio, Covered
- Pool features: In Ground
Lot
- Size: 4,181 Square Feet
Details
- Parcel number: 301226269060002.0000000
- Special conditions: Standard
- Other equipment: Satellite Dish
Construction
Type & style
- Home type: Townhouse
- Architectural style: Traditional,Ranch/2 story
- Property subtype: Townhouse
- Attached to another structure: Yes
Materials
- Wood Siding, Cedar
Condition
- Year built: 1987
Utilities & green energy
- Sewer: Public Sewer
- Water: Public
- Utilities for property: Underground Utilities, Natural Gas Available
Community & HOA
Community
- Subdivision: Westerfield Ph1 Stg6 Resub
HOA
- Amenities included: Outside Management
- Services included: Clubhouse, Maintenance Grounds, Pool, Snow Removal, Trash, Water
- HOA fee: $325 monthly
Location
- Region: Saint Charles
Financial & listing details
- Annual tax amount: $2,898
- Date on market: 12/10/2024
- Cumulative days on market: 39 days
- Listing terms: Cash,Conventional
- Ownership: Private
Price history
| Date | Event | Price |
|---|---|---|
| 1/18/2025 | Pending sale | $300,000$109/sqft |
Source:  MARIS #24075141 Report a problem MARIS #24075141 Report a problem | ||
| 1/17/2025 | Sold | -- |
Source: MARIS #24065757 Report a problem | ||
| 12/23/2024 | Contingent | $300,000$109/sqft |
Source: MARIS #24075141 Report a problem | ||
| 12/10/2024 | Listed for sale | $300,000$109/sqft |
Source: MARIS #24065757 Report a problem | ||
Public tax history
Tax history is unavailable.
Neighborhood: 63304
Nearby homes
- $293,0002 bd3 ba2k sqft5594 Westerfield Pkwy, Weldon Spring, MO 63304Off Market
- $303,9003 bd3 ba1.9k sqft5598 Westerfield Pkwy, Weldon Spring, MO 63304Off Market
- $267,1002 bd2 ba1.4k sqft5586 Westerfield Pkwy, Weldon Spring, MO 63304Off Market
- $--2 bd2 ba1.4k sqft5582 Westerfield Pkwy UNIT 1B, Saint Charles, MO 63304Sold
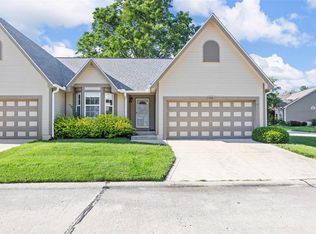
- $270,0002 bd2 ba1.4k sqft5582 Westerfield Pkwy, Weldon Spring, MO 63304Off Market
- $323,1003 bd2 ba1.6k sqft972 S Breeze Dr, Weldon Spring, MO 63304Off Market
- $255,6002 bd2 ba1.3k sqft5591 Westerfield Pkwy, Weldon Spring, MO 63304Off Market
- $252,2002 bd2 ba1.3k sqft5595 Westerfield Pkwy, Weldon Spring, MO 63304Off Market
Nearby schools
GreatSchools rating
- 10/10Independence Elementary SchoolGrades: K-5Distance: 1.1 mi
- 9/10Bryan Middle SchoolGrades: 6-8Distance: 0.9 mi
- 10/10Francis Howell High SchoolGrades: 9-12Distance: 3.4 mi
Schools provided by the listing agent
- Elementary: Independence Elem.
- Middle: Bryan Middle
- High: Francis Howell Central High
Source: MARIS. This data may not be complete. We recommend contacting the local school district to confirm school assignments for this home.
Get a cash offer in 3 minutes
Find out how much your home could sell for in as little as 3 minutes with a no-obligation cash offer.
Estimated market value
$299,100
Get a cash offer in 3 minutes
Find out how much your home could sell for in as little as 3 minutes with a no-obligation cash offer.
Estimated market value
$299,100
- Missouri
- Saint Charles County
- Weldon Spring
- 63304
- 5594 Westerfield Pkwy Unit 2
Nearby cities
Nearby zip codes
Other Weldon Spring Topics
