Life here begins slowly, savoring coffee in your quiet, sunlit kitchen as pine-scented breezes drift in. This 4-bedroom, 3-bath home with a bonus room feels like a private retreat, with a wide-open layout and bright environment that welcomes easy living. The primary suite offers a special surprise—a Murphy door hiding a secret walk-in closet. Evenings bring garden lights twinkling over lush lawns and trees, a peaceful pond, and starlit skies. Just beyond your serene 1.09-acre haven, adventure awaits: rivers, trails, and recreation are only minutes away. A breezeway leads to your detached 2-car garage, while a separate 4-bay shop provides space for hobbies, projects, or storage. RV hookups stand ready for your next escape, but home always calls you back. In Oregon Water Wonderland 2, serenity and adventure meet—offering space to relax, room to play, and the perfect balance of privacy and the Central Oregon lifestyle.
Closed
$715,000
55946 Wood Duck Dr, Bend, OR 97707
4beds
3baths
2,747sqft
Manufactured On Land, Manufactured Home
Built in 2006
1.09 Acres Lot
$735,300 Zestimate®
$260/sqft
$3,374 Estimated rent
Home value
$735,300
$676,000 - $801,000
$3,374/mo
Zestimate® history
Owner options
List your home for rent
$3,374/mo
Rent Zestimate®
Find your next renter with Zillow Rental Manager. Plus, with online applications, you can quickly screen prospective tenants – for free.
$3,374/mo
Rent Zestimate®
Refinance and save
$4,827/mo
Est. payment
Refinancing to a lower rate could help reduce your monthly payments and save thousands over the life of the loan.
$4,827/mo
Est. payment
Explore your selling options
Work with a Zillow partner agent
Leverage their expertise and Zillow's premium Showcase listings to get your home seen by more buyers.
Get startedList with your own agent
Get your home in front of millions of buyers by listing it on Zillow.
Learn how to do itSell it yourself
Take full control of how buyers see your home on Zillow by listing For Sale by Owner (FSBO).
List your homeWhat's special
Peaceful pondBright environmentStarlit skiesRv hookupsBonus roomMurphy doorLush lawns and trees
Zillow last checked:
Listing updated:
Listed by:
Realty One Group Discovery 541-645-0244
Bought with:
RE/MAX Key Properties
Source: Oregon Datashare,MLS#: 220205941
Facts & features
Interior
Bedrooms & bathrooms
- Bedrooms: 4
- Bathrooms: 3
Heating
- Electric, Forced Air, Heat Pump, Propane
Cooling
- Central Air, Heat Pump
Appliances
- Included: Cooktop, Dishwasher, Disposal, Oven, Refrigerator
Features
- Breakfast Bar, Ceiling Fan(s), Double Vanity, Dry Bar, Enclosed Toilet(s), Fiberglass Stall Shower, Kitchen Island, Laminate Counters, Linen Closet, Open Floorplan, Pantry, Primary Downstairs, Shower/Tub Combo, Solar Tube(s), Vaulted Ceiling(s), Walk-In Closet(s), Wet Bar, Wired for Sound
- Flooring: Carpet, Laminate
- Windows: Bay Window(s), Double Pane Windows, Vinyl Frames
- Basement: None
- Has fireplace: Yes
- Fireplace features: Electric, Propane
- Common walls with other units/homes: No Common Walls,No One Above,No One Below
Interior area
- Total structure area: 2,747
- Total interior livable area: 2,747 sqft
- Finished area below ground: 0
Property
Parking
- Total spaces: 5
- Parking features: Detached, Driveway, Garage Door Opener, Gravel, RV Access/Parking, Storage, Workshop in Garage
- Garage spaces: 5
- Has uncovered spaces: Yes
Features
- Levels: One
- Stories: 1
- Patio & porch: Front Porch, Patio
- Exterior features: Fire Pit, RV Hookup
- Fencing: Fenced
- Has view: Yes
- View description: Neighborhood, Park/Greenbelt, Territorial
Lot
- Size: 1.09 Acres
- Features: Landscaped, Level, Native Plants, Sprinkler Timer(s), Sprinklers In Front, Sprinklers In Rear, Water Feature, Wooded
Details
- Additional structures: RV/Boat Storage, Second Garage, Shed(s), Storage, Workshop
- Parcel number: 125343
- Zoning description: RR10
- Special conditions: Standard
Construction
Type & style
- Home type: MobileManufactured
- Architectural style: Craftsman,Ranch,Other
- Property subtype: Manufactured On Land, Manufactured Home
Materials
- Unknown
- Foundation: Stemwall
- Roof: Composition
Condition
- New construction: No
- Year built: 2006
Details
- Builder name: Palm Harbor Homes
Utilities & green energy
- Sewer: Private Sewer, Public Sewer, Other
- Water: Private, Public, Other
Green energy
- Water conservation: Water-Smart Landscaping
Community & HOA
Community
- Features: Access to Public Lands, Road Assessment, Short Term Rentals Allowed
- Security: Carbon Monoxide Detector(s), Security System Owned, Smoke Detector(s)
- Subdivision: Oww
HOA
- Has HOA: Yes
- Amenities included: Clubhouse, Marina, Road Assessment
- HOA fee: $590 annually
Location
- Region: Bend
Financial & listing details
- Price per square foot: $260/sqft
- Tax assessed value: $835,040
- Annual tax amount: $3,198
- Date on market: 7/16/2025
- Cumulative days on market: 13 days
- Listing terms: Cash,Conventional,FHA,USDA Loan,VA Loan
- Road surface type: Gravel, Paved
- Body type: Triple Wide
Price history
| Date | Event | Price |
|---|---|---|
| 8/29/2025 | Sold | $715,000-5.4%$260/sqft |
Source:  Oregon Datashare #220205941 Report a problem Oregon Datashare #220205941 Report a problem | ||
| 7/30/2025 | Pending sale | $756,000$275/sqft |
Source: Oregon Datashare #220205941 Report a problem | ||
| 7/16/2025 | Listed for sale | $756,000$275/sqft |
Source: Oregon Datashare #220205941 Report a problem | ||
Public tax history
| Year | Property taxes | Tax assessment |
|---|---|---|
| 2025 | $3,441 +7.6% | $195,710 +3% |
| 2024 | $3,198 +2.2% | $190,010 +6.1% |
| 2023 | $3,130 +8.8% | $179,110 |
| 2022 | $2,876 +2.3% | $179,110 +6.1% |
| 2021 | $2,810 | $168,840 |
| 2020 | -- | $168,840 +11.9% |
| 2019 | $2,472 | $150,910 |
| 2018 | $2,472 +2.8% | $150,910 +3% |
| 2017 | $2,405 +7.3% | $146,520 +3% |
| 2016 | $2,241 | $142,260 +3% |
| 2015 | $2,241 +5.4% | $138,120 +3% |
| 2014 | $2,126 | $134,100 +15.9% |
| 2009 | -- | $115,690 +3% |
| 2008 | -- | $112,330 +3% |
| 2007 | -- | $109,060 +59.8% |
| 2006 | -- | $68,250 -8.3% |
| 2002 | -- | $74,410 +11.5% |
| 2001 | -- | $66,740 +14.5% |
| 2000 | -- | $58,265 |
Find assessor info on the county website
Neighborhood: Three Rivers
Nearby homes
- $559,2003 bd2 ba1.3k sqft55944 Wood Duck Dr, Bend, OR 97707Off Market
- $558,1002 bd3 ba1.9k sqft55950 Wood Duck Dr, Bend, OR 97707Off Market

- $424,5004 bd3 ba2k sqft55942 Wood Duck Dr, Bend, OR 97707Off Market
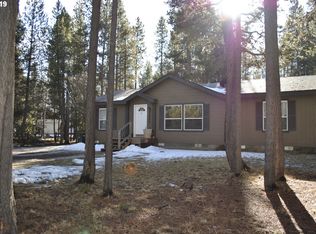
- $423,1703 bd2 ba1.5k sqft55952 Wood Duck Dr, Bend, OR 97707Off Market
- $706,1003 bd3 ba1.7k sqft55949 Wood Duck Dr, Bend, OR 97707Off Market
- $528,3004 bd2 ba1.9k sqft55940 Wood Duck Dr, Bend, OR 97707Off Market
- $--0.65 Acres55947 Wood Duck Dr, Bend, OR 97707Off Market
- $320,0000.53 Acres55951 Wood Duck Dr, Bend, OR 97707Sold
Nearby schools
GreatSchools rating
- 4/10Three Rivers K-8 SchoolGrades: K-8Distance: 3.2 mi
- 2/10Lapine Senior High SchoolGrades: 9-12Distance: 10.5 mi
- 4/10Caldera High SchoolGrades: 9-12Distance: 15.5 mi
Schools provided by the listing agent
- Elementary: Three Rivers Elem
- Middle: Three Rivers
- High: Caldera High
Source: Oregon Datashare. This data may not be complete. We recommend contacting the local school district to confirm school assignments for this home.
Sell for more on Zillow
Get a Zillow Showcase℠ listing at no additional cost and you could sell for .
$735,300
2% more
+$14,706
With Zillow Showcase(estimated)
$750,006
- Oregon
- Deschutes County
- Bend
- 97707
- Three Rivers
- 55946 Wood Duck Dr
Nearby cities
Nearby neighborhoods
Nearby zip codes
Other Bend Topics
