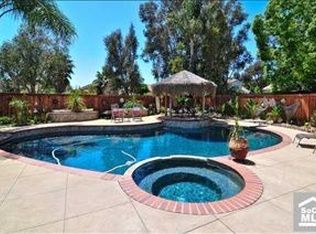
A rare single-story home with opportunity, perfectly positioned on a spacious corner lot in one of Yorba Linda’s most desirable neighborhoods. This 3-bedroom, 2 full bathroom home also includes a versatile den, ideal for a home office, or guest space. Step inside to discover laminate wood floors that add warmth and style throughout the living spaces. The kitchen features elegant granite countertops, combining both functionality and modern appeal. Set on a generous lot with a large backyard, the property offers scenic views and ample room to entertain and create your dream outdoor space. Just minutes away from top-rated Placentia-Yorba Linda schools, Box Canyon Park, and shopping and dining at the nearby Savi Ranch and Yorba Linda Town Center. Convenient access to the 91 freeway makes commuting easy, while local trails and regional parks provide a lifestyle of both convenience and outdoor enjoyment. With a rare combination of location, lot size, and upside potential, this is a fantastic opportunity to live in one of Yorba Linda’s most sought-after areas.
Sold for $1,475,000
Listed by: Pacific Sotheby's Int'l Realty • Ryan Tarr • Contact: 949-554-1200
Bought with: Keller Williams Realty
$1,475,000
5595 Avenida Adobe, Yorba Linda, CA 92887
3beds
1,994sqft
Single Family Residence
Built in 1983
0.4 Acres Lot
$1,496,200 Zestimate®
$740/sqft
$5,089 Estimated rent
Home value
$1,496,200
$1.38M - $1.63M
$5,089/mo
Zestimate® history
Owner options
List your home for rent
$5,089/mo
Rent Zestimate®
Find your next renter with Zillow Rental Manager. Plus, with online applications, you can quickly screen prospective tenants – for free.
$5,089/mo
Rent Zestimate®
Refinance and save
$9,260/mo
Est. payment
Refinancing to a lower rate could help reduce your monthly payments and save thousands over the life of the loan.
$9,260/mo
Est. payment
Explore your selling options
Work with a Zillow partner agent
Leverage their expertise and Zillow's premium Showcase listings to get your home seen by more buyers.
Get startedList with your own agent
Get your home in front of millions of buyers by listing it on Zillow.
Learn how to do itSell it yourself
Take full control of how buyers see your home on Zillow by listing For Sale by Owner (FSBO).
List your homeWhat's special
Large backyardScenic viewsCorner lotElegant granite countertopsLaminate wood floors
Zillow last checked:
Listing updated:
Listed by:
Ryan Tarr DRE #01960027 714-612-1386,
Pacific Sotheby's Int'l Realty,
Sean Stanfield DRE #01024996 714-421-3377,
Pacific Sotheby's Int'l Realty
Bought with:
Edith Israel, DRE #01399225
Keller Williams Realty
Source: CRMLS,MLS#: NP25128789 Originating MLS: California Regional MLS
Originating MLS: California Regional MLSFacts & features
Interior
Bedrooms & bathrooms
- Bedrooms: 3
- Bathrooms: 2
- Full bathrooms: 2
- Main level bathrooms: 2
- Main level bedrooms: 3
Rooms
- Room types: Bedroom, Den, Kitchen, Laundry, Living Room, Primary Bathroom, Primary Bedroom, Other, Dining Room
Primary bedroom
- Features: Main Level Primary
Bedroom
- Features: All Bedrooms Down
Bedroom
- Features: Bedroom on Main Level
Bathroom
- Features: Bathroom Exhaust Fan, Bathtub, Dual Sinks, Full Bath on Main Level, Separate Shower, Tub Shower, Walk-In Shower
Kitchen
- Features: Stone Counters
Other
- Features: Walk-In Closet(s)
Heating
- Central, Fireplace(s)
Cooling
- Central Air, Gas
Appliances
- Included: Built-In Range, Dishwasher, Freezer, Gas Cooktop, Disposal, Gas Oven, Gas Range, Gas Water Heater, Microwave, Refrigerator, Water Heater
- Laundry: Inside, Laundry Room
Features
- Beamed Ceilings, Breakfast Bar, Built-in Features, Brick Walls, Block Walls, Ceiling Fan(s), Separate/Formal Dining Room, Granite Counters, High Ceilings, Recessed Lighting, All Bedrooms Down, Bedroom on Main Level, Main Level Primary, Walk-In Closet(s)
- Doors: Sliding Doors
- Windows: Double Pane Windows
- Has fireplace: Yes
- Fireplace features: Living Room
- Common walls with other units/homes: No Common Walls
Interior area
- Total interior livable area: 1,994 sqft
Property
Parking
- Total spaces: 2
- Parking features: Driveway, Garage Faces Front, Garage
- Attached garage spaces: 2
Accessibility
- Accessibility features: Safe Emergency Egress from Home, Parking
Features
- Levels: One
- Stories: 1
- Entry location: 1
- Patio & porch: Rear Porch, Covered, Open, Patio
- Exterior features: Lighting, Rain Gutters
- Has private pool: Yes
- Pool features: Gas Heat, Heated, In Ground, Pebble, Private
- Has spa: Yes
- Spa features: Gunite, Heated, In Ground, Private
- Fencing: Brick
- Has view: Yes
- View description: Mountain(s), Neighborhood, Trees/Woods
Lot
- Size: 0.4 Acres
- Features: 0-1 Unit/Acre
Details
- Parcel number: 35147101
- Special conditions: Standard
Construction
Type & style
- Home type: SingleFamily
- Property subtype: Single Family Residence
Materials
- Foundation: Slab
Condition
- Turnkey
- New construction: No
- Year built: 1983
Utilities & green energy
- Electric: 220 Volts in Kitchen
- Sewer: Public Sewer
- Water: Private
- Utilities for property: Cable Connected, Electricity Connected, Natural Gas Connected, Phone Connected, Sewer Connected, Water Connected
Community & HOA
Community
- Features: Biking, Curbs, Gutter(s), Park, Storm Drain(s), Street Lights, Sidewalks
Location
- Region: Yorba Linda
Financial & listing details
- Price per square foot: $740/sqft
- Tax assessed value: $383,353
- Annual tax amount: $5,012
- Date on market: 6/12/2025
- Cumulative days on market: 13 days
- Listing terms: Cash,Cash to New Loan,Conventional
Price history
| Date | Event | Price |
|---|---|---|
| 7/24/2025 | Sold | $1,475,000$740/sqft |
Source:  CRMLS #NP25128789 Report a problem CRMLS #NP25128789 Report a problem | ||
| 7/8/2025 | Pending sale | $1,475,000$740/sqft |
Source: CRMLS #NP25128789 Report a problem | ||
| 6/27/2025 | Contingent | $1,475,000$740/sqft |
Source: CRMLS #NP25128789 Report a problem | ||
| 6/12/2025 | Listed for sale | $1,475,000$740/sqft |
Source: CRMLS #NP25128789 Report a problem | ||
Public tax history
| Year | Property taxes | Tax assessment |
|---|---|---|
| 2025 | $5,012 +4.1% | $383,353 +2% |
| 2024 | $4,816 +1.2% | $375,837 +2% |
| 2023 | $4,758 -0.8% | $368,468 +2% |
| 2022 | $4,795 +4.9% | $361,244 +2% |
| 2021 | $4,569 +3.4% | $354,161 +1% |
| 2020 | $4,419 | $350,530 +2% |
| 2019 | $4,419 +3.7% | $343,657 +2% |
| 2018 | $4,260 +2.6% | $336,919 +2% |
| 2017 | $4,151 | $330,313 +2% |
| 2016 | $4,151 +3.3% | $323,837 +1.5% |
| 2015 | $4,019 +3.1% | $318,973 +2% |
| 2014 | $3,897 | $312,725 +0.5% |
| 2013 | -- | $311,312 +2% |
| 2012 | -- | $305,208 +2% |
| 2011 | -- | $299,224 +0.8% |
| 2010 | -- | $296,988 -0.2% |
| 2009 | -- | $297,694 +2% |
| 2008 | -- | $291,857 +2% |
| 2007 | -- | $286,135 +2% |
| 2006 | -- | $280,525 +2% |
| 2005 | -- | $275,025 +2% |
| 2004 | -- | $269,633 +1.9% |
| 2003 | -- | $264,692 +2% |
| 2002 | -- | $259,502 +2% |
| 2001 | $2,976 +2% | $254,414 +2% |
| 2000 | $2,919 | $249,426 |
Find assessor info on the county website
Neighborhood: 92887
Nearby homes
- $1,717,5004 bd3 ba2.5k sqft5585 Avenida Adobe, Yorba Linda, CA 92887Off Market
- $1,473,7004 bd3 ba2.4k sqft5620 Avenida Antigua, Yorba Linda, CA 92887Off Market
- $1,478,4006 bd4 ba2.7k sqft5620 Via Mariposa, Yorba Linda, CA 92887Off Market
- $1,505,1004 bd3 ba2k sqft5600 Via Mariposa, Yorba Linda, CA 92887Off Market
- $1,448,4005 bd3 ba2.5k sqft5630 Avenida Antigua, Yorba Linda, CA 92887Off Market
- $1,587,6004 bd3 ba2.4k sqft5575 Avenida Adobe, Yorba Linda, CA 92887Off Market
- $1,553,2004 bd3 ba2.6k sqft5607 Avenida Antigua, Yorba Linda, CA 92887Off Market
- $1,570,9004 bd3 ba2k sqft5640 Via Mariposa, Yorba Linda, CA 92887Off Market
Nearby schools
GreatSchools rating
- 7/10Travis Ranch SchoolGrades: K-8Distance: 0.4 mi
- 9/10Esperanza High SchoolGrades: 9-12Distance: 2.7 mi
Get a cash offer in 3 minutes
Find out how much your home could sell for in as little as 3 minutes with a no-obligation cash offer.
Estimated market value
$1,496,200
Get a cash offer in 3 minutes
Find out how much your home could sell for in as little as 3 minutes with a no-obligation cash offer.
Estimated market value
$1,496,200
- California
- Orange County
- Yorba Linda
- 92887
- 5595 Avenida Adobe
Nearby cities
Nearby zip codes
Other Yorba Linda Topics
