Exquisite, custom-built, hidden gem in the heart of Green Township. Luxury and elegance. Designed with the finest quality materials. Lovingly maintained by the same family since built. Grand foyer, magnificent staircase, intricate crown molding. Stunning stone fireplace with vaulted beamed ceiling in Great Room. First floor primary with private deck. Two staircases, four fireplaces. Large, spacious kitchen with walk-out to a breathtaking terrace overlooking private, beautifully landscaped garden and in-ground saltwater pool. Spectacular covered patio, with grand pillars, vaulted ceiling, inlaid stone floor for an exquisite entertaining area. Five spacious bedrooms, each with a bathroom, large walk-in closets, so much storage. Finished lower level with incredible bar and walk out to the pool. Four car (tandem) oversized garage. Copper gutters/downspouts/flashing. INCREDIBLE HOME with very few that could rival this caliber of workmanship. See video! Co-listing agent related to sellers.
For sale
$1,390,000
5595 Boomer Rd, Cincinnati, OH 45247
5beds
7,929sqft
Single Family Residence
Built in 1990
1.8 Acres Lot
$-- Zestimate®
$175/sqft
$50/mo HOA
What's special
Four fireplacesIn-ground saltwater poolSo much storageSpectacular covered patioExquisite entertaining areaExquisite custom-builtIntricate crown molding
- 6 days
- 1,000
- 77
Likely to sell faster than
Zillow last checked:
Listing updated:
Listed by:
Mary Droder 513-607-4666,
Coldwell Banker Realty 513-922-9400,
Kurt W. Terhar 513-307-1615,
Coldwell Banker Realty
Source: Cincy MLS,MLS#: 1893160 Originating MLS: Cincinnati Area Multiple Listing Service
Originating MLS: Cincinnati Area Multiple Listing Service
Facts & features
Interior
Bedrooms & bathrooms
- Bedrooms: 5
- Bathrooms: 7
- Full bathrooms: 5
- 1/2 bathrooms: 2
Primary bedroom
- Features: Bath Adjoins, Walk-In Closet(s), Walkout, Fireplace, Window Treatment, Wood Floor
- Level: First
- Area: 400
- Dimensions: 20 x 20
Bedroom 2
- Level: Second
- Area: 300
- Dimensions: 20 x 15
Bedroom 3
- Level: Second
- Area: 300
- Dimensions: 20 x 15
Bedroom 4
- Level: Second
- Area: 224
- Dimensions: 16 x 14
Bedroom 5
- Level: Second
- Area: 255
- Dimensions: 17 x 15
Primary bathroom
- Features: Shower, Skylight, Tile Floor, Jetted Tub, Window Treatment
Bathroom 1
- Features: Full
- Level: First
Bathroom 2
- Features: Partial
- Level: First
Bathroom 3
- Features: Full
- Level: Lower
Bathroom 4
- Features: Full
- Level: Second
Dining room
- Features: Chair Rail, Chandelier, Formal
- Level: First
- Area: 240
- Dimensions: 16 x 15
Family room
- Features: Walkout, Wall-to-Wall Carpet, Fireplace
- Area: 360
- Dimensions: 20 x 18
Great room
- Features: Walkout, Wet Bar, Window Treatment, Fireplace, Wood Floor, Skylight
- Level: First
- Area: 468
- Dimensions: 26 x 18
Kitchen
- Features: Butler's Pantry, Pantry, Planning Desk, Counter Bar, Skylight, Walkout, Gourmet, Window Treatment, Kitchen Island, Wood Cabinets, Wood Floor, Marble/Granite/Slate
- Area: 504
- Dimensions: 24 x 21
Living room
- Features: Bookcases, Fireplace, Window Treatment, Wood Floor
- Area: 300
- Dimensions: 20 x 15
Office
- Features: Bookcases, Walkout, Window Treatment, Wood Floor
- Level: First
- Area: 196
- Dimensions: 14 x 14
Heating
- Forced Air, Gas
Cooling
- Central Air
Appliances
- Included: Dishwasher, Double Oven, Dryer, Disposal, Gas Cooktop, Microwave, Oven/Range, Refrigerator, Trash Compactor, Gas Water Heater
Features
- High Ceilings, Beamed Ceilings, Crown Molding, Natural Woodwork, Vaulted Ceiling(s), Ceiling Fan(s), Recessed Lighting, Central Vacuum
- Doors: Multi Panel Doors
- Windows: Double Pane Windows, Vinyl, Skylight(s)
- Basement: Full,Finished,Walk-Out Access,WW Carpet
- Attic: Storage
- Number of fireplaces: 4
- Fireplace features: Gas, Wood Burning, Family Room, Great Room, Living Room, Master Bedroom
Interior area
- Total structure area: 7,929
- Total interior livable area: 7,929 sqft
Video & virtual tour
Property
Parking
- Total spaces: 4
- Parking features: Driveway, Garage Door Opener
- Attached garage spaces: 4
- Has uncovered spaces: Yes
Features
- Levels: Two
- Stories: 2
- Patio & porch: Covered Deck/Patio, Deck, Patio, Porch
- Exterior features: Yard Lights
- Has private pool: Yes
- Pool features: In Ground, Salt Water, Vinyl
- Fencing: Other
- Has view: Yes
- View description: Trees/Woods
Lot
- Size: 1.8 Acres
- Features: Cul-De-Sac, Sprinklers, Wooded, 1 to 4.9 Acres, Fountain
Details
- Parcel number: 5500192011300
- Other equipment: Intercom
Construction
Type & style
- Home type: SingleFamily
- Architectural style: Traditional
- Property subtype: Single Family Residence
Materials
- Brick
- Foundation: Concrete Perimeter
- Roof: Shingle
Condition
- New construction: No
- Year built: 1990
Utilities & green energy
- Gas: Natural
- Sewer: Septic Tank
- Water: Public
Community & HOA
Community
- Security: Security System
HOA
- Has HOA: Yes
- HOA fee: $600 annually
- HOA name: Private Drive
Location
- Region: Cincinnati
Financial & listing details
- Price per square foot: $175/sqft
- Tax assessed value: $1,040,980
- Annual tax amount: $17,244
- Date on market: 9/11/2026
- Listing terms: No Special Financing
Estimated market value
Not available
Estimated sales range
Not available
Not available
Price history
| Date | Event | Price |
|---|---|---|
| 9/11/2026 | Listed for sale | $1,390,000$175/sqft |
Source:  Cincy MLS #1893160 Report a problem Cincy MLS #1893160 Report a problem | ||
Public tax history
| Year | Property taxes | Tax assessment |
|---|---|---|
| 2024 | $19,452 +1.7% | $364,343 |
| 2023 | $19,119 +22.2% | $364,343 +39.5% |
| 2022 | $15,645 +10% | $261,128 |
| 2021 | $14,227 | $261,128 |
| 2020 | $14,227 -3.4% | $261,128 +6% |
| 2019 | $14,734 +6% | $246,347 0% |
| 2018 | $13,894 | $246,348 |
| 2017 | $13,894 +0.6% | $246,348 +1.6% |
| 2016 | $13,817 | $242,551 |
| 2015 | $13,817 -0.1% | $242,551 |
| 2014 | $13,834 +6% | $242,551 -1% |
| 2013 | $13,055 +9.7% | $245,001 |
| 2012 | $11,902 +2% | $245,001 |
| 2011 | $11,667 -22.3% | $245,001 -26.4% |
| 2010 | $15,006 +2.2% | $332,710 |
| 2009 | $14,690 +2.4% | $332,710 |
| 2008 | $14,348 +1.9% | $332,710 -2% |
| 2007 | $14,078 +9.2% | $339,500 |
| 2006 | $12,895 -0.5% | $339,500 |
| 2005 | $12,966 +6.5% | $339,500 +13.5% |
| 2003 | $12,174 -0.8% | $299,180 |
| 2002 | $12,273 +4.5% | $299,180 +9.6% |
| 2001 | $11,749 +2.6% | $272,965 |
| 2000 | $11,448 | $272,965 |
Find assessor info on the county website
Monthly payment
Est. payment
Payment breakdown
Explore the cost of this home by adjusting the details. Changes won't be saved.Climate risks
Neighborhood: 45247
Similar homes
- $1,295,0005 bd5 ba4.1k sqft3914 Middleton Ct, Cincinnati, OH 45220For Sale
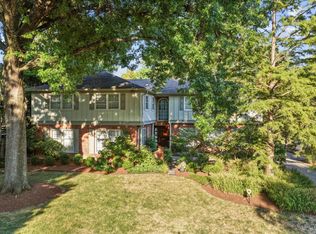
 MLS ID #1893224, Lee G. Robinson, Robinson Sotheby's Internat'l. Cincy MLS
 - $1,200,0005 bd5 ba3.9k sqft23 Beechwood Rd, Ft Mitchell, KY 41017For Sale
 MLS ID #646589, Jeanne Berger, Huff Realty - Florence. NKMLS
 - $1,425,0004 bd4 ba6.1k sqft7708 Creekwood Ln, Cincinnati, OH 45237For Sale
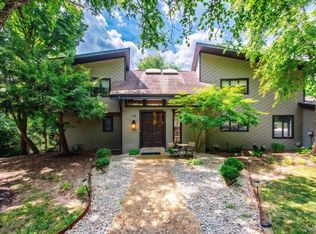 MLS ID #1888205, Yanjin Ao, OwnerLand Realty, Inc.. Cincy MLS
 - $1,950,0004 bd6 ba5.2k sqft7675 Foxgate Ln, Cincinnati, OH 45243For Sale
 MLS ID #1893613, Beth A Bokon Onthank, Sibcy Cline, Inc.. Cincy MLS
 - $1,390,0005 bd5 ba4.9k sqft1659 Cooper St, Cincinnati, OH 45223For SaleMLS ID #1883687, John P Payne, Keller Williams Advisors. Cincy MLS
- $724,9004 bd5 ba4k sqft1550 Neeb Rd, Cincinnati, OH 45233For SaleMLS ID #1884932, Adam Sanregret, Keller Williams Advisors. Cincy MLS
- $1,495,0005 bd5 ba4.7k sqft9736 Cooper Ln, Cincinnati, OH 45242New ConstructionMLS ID #1892682, Robert Hines, Coldwell Banker Realty. Cincy MLS
- $825,0004 bd5 ba4.2k sqft11627 Bank Rd, Cincinnati, OH 45251For SaleMLS ID #1892519, Michele A. Boggs, Robinson Sotheby's Internat'l. Cincy MLS
- $770,0005 bd4 ba5k sqft7087 Bridgetown Rd, Cincinnati, OH 45248For SaleMLS ID #1883046, Daniel J. Beirne, Opendoor Brokerage LLC. Cincy MLS
- $1,195,0004 bd5 ba5.1k sqft8925 Kenwood Rd, Cincinnati, OH 45242For SaleMLS ID #1888601, Jane E. Haupt, Berkshire Hathaway HomeService. Cincy MLS
- $980,0005 bd5 ba5.2k sqft8188 Wycliffe Dr, Cincinnati, OH 45244For SaleMLS ID #1891972, Laura Connock, Coldwell Banker Realty. Cincy MLS
