Skip main navigation
Off market
  • $824,100

    5595 Chantry Dr, Windsor, CO 80550

    4beds
    3,068sqft
    SingleFamily
    Built in 2018
    0.54 Acres Lot
    $824,100 Zestimate®
    $269/sqft
    $3,424 Estimated rent

    Home value

    $824,100

    $783,000 - $865,000

    $3,424/mo

    Zestimate® history
    Loading
    Loading...

    Owner options

    List your home for rent

    $3,424/mo

    Rent Zestimate®

    Find your next renter with Zillow Rental Manager. Plus, with online applications, you can quickly screen prospective tenants – for free.

    Learn more

    $3,424/mo

    Rent Zestimate®

    Refinance and save

    $4,781/mo

    Est. payment

    Refinancing to a lower rate could help reduce your monthly payments and save thousands over the life of the loan.

    See today's rates

    $4,781/mo

    Est. payment

    Explore your selling options

    Work with a Zillow partner agent

    Leverage their expertise and Zillow's premium Showcase listings to get your home seen by more buyers.

    Get started

    List with your own agent

    Get your home in front of millions of buyers by listing it on Zillow.

    Learn how to do it

    Sell it yourself

    Take full control of how buyers see your home on Zillow by listing For Sale by Owner (FSBO).

    List your home

    What's special

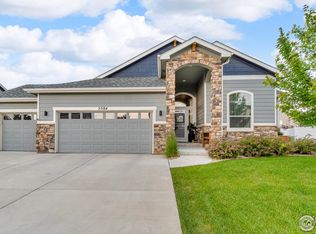
    This home is in permitting and has not begun yet. The Minturn is a popular ranch home with functional living space. Homeowners at The Ridge at Harmony Road enjoy included front yard landscaping and the opportunity to have RV parking and outbuildings on their homesite. This home is on a .54 acre homesite, which means there is plenty of space between the homes to give you the privacy you are wanting. This home will be constructed with 2x6 exterior walls and durable materials. Before entering the home, you will see the included 3 bay garage. As you enter the home, you will see an entryway lit up with natural light. Towards the front of the home is a bedroom with a full bath attached. There is also a powder bath towards the front of the home. There will be a study complete with privacy french doors. The kitchen, dining area and great room are open to one another and showcase Shaw engineered hardwood floors. The kitchen will be our gourmet option which will include a stainless steel hood, built-in microwave and oven and cooktop. The kitchen will also include granite countertops and maple cabinetry. The entry from the garage includes a built-in mudroom. There is also a laundry room. Towards the back of the home is the owner's suite. which will have a tray ceiling and ceiling fan included. The interior doors on the main level will also be 8'. There will be a covered patio on this home as well. This home has a finished lower level, which has two bedrooms with walk-in c

    This property is off market, which means it's not currently listed for sale or rent on Zillow. This may be different from what's available on other websites or public sources.

    Facts & features

    Interior

    Bedrooms & bathrooms
    • Bedrooms: 4
    • Bathrooms: 4
    • Full bathrooms: 3
    • 1/2 bathrooms: 1
    Heating
    • Other
    Cooling
    • Central
    Features
    • Flooring: Other
    • Basement: Finished
    Interior area
    • Total interior livable area: 3,068 sqft

    Property

    Parking
    • Total spaces: 3
    Features
    • Exterior features: Other
    Lot
    • Size: 0.54 Acres
    Details
    • Parcel number: 070531223023

    Construction

    Type & style
    • Home type: SingleFamily
    Materials
    • Frame
    • Roof: Composition
    Condition
    • Year built: 2018

    Community & HOA

    HOA
    • Has HOA: Yes
    • HOA fee: $13 monthly
    Location
    • Region: Windsor

    Financial & listing details

    • Price per square foot: $269/sqft
    • Tax assessed value: $757,600
    • Annual tax amount: $6,878

    Price history

    DateEventPrice
    4/17/2019Sold$613,865+5.6%$200/sqft
    Source: Public Record Report a problem
    8/28/2018Listing removed$581,120$189/sqft
    Source: Richfield Homes Report a problem
    8/22/2018Price change$581,120+0%$189/sqft
    Source: Richfield Homes Report a problem
    8/10/2018Price change$580,975+132.4%$189/sqft
    Source: Richfield Homes Report a problem
    7/31/2018Listed for sale--
    Source: Richfield Homes Report a problem
    1/4/2018Sold$250,000$81/sqft
    Source: Public Record Report a problem

    Public tax history

    YearProperty taxesTax assessment
    2026$6,878 +4.5%$46,750 -1.3%
    2025$6,582 +5.5%$47,350 -1.7%
    2024$6,236 +11%$48,180 -1%
    2023$5,617 +5.7%$48,650 +24.1%
    2022$5,313 +22%$39,200 -2.8%
    2021$4,354 $40,330 +20.5%
    2020$4,354 +268.6%$33,480 +6.2%
    2019$1,181 -71%$31,530 +253.5%
    2018$4,077 +245.1%$8,920 +486.8%
    2017$1,181 $1,520
    Find assessor info on the county website

    Neighborhood: 80550

    Nearby schools

    GreatSchools rating
    Get a cash offer in 3 minutes
    Find out how much your home could sell for in as little as 3 minutes with a no-obligation cash offer.
    Estimated market value
    $824,100
    Get a cash offer in 3 minutes
    Find out how much your home could sell for in as little as 3 minutes with a no-obligation cash offer.
    Estimated market value
    $824,100