Skip main navigation
Active
  • Price cut: $20K (8/19)
    $349,900

    5595 Chestnut St, Las Vegas, NV 89119

    2beds
    959sqft
    : 
    $2,232/mo
    Get pre-qualified
    Single Family Residence
    Built in 1973
    6,969 Square Feet Lot
    $-- Zestimate®
    $365/sqft
    $-- HOA

    What's special

    Modern barn-style doorContemporary finishesElegant quartz countertopsCustom-designed kitchenOpen-concept living spaceAbundant cabinetryBrand-new laminate flooring throughout
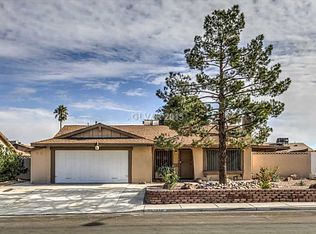
    Owner spared no ехрense іn tranѕforming this stunning sіngle‐story home into a modern dream. Step inside to an open-concept living space featuring contemporary finishes and brand-new laminate flooring throughout. The custom-designed kitchen is the heart of the home, complete with a custom island offering a breakfast nook and additional storage, elegant quartz countertops, and abundant cabinetry. Each bedroom is thoughtfully appointed with stylish black ceiling fans, adding both comfort and a modern touch. The primary suite stands out with a uniquely designed brick accent wall and a modern barn-style door that leads to a spa-inspired, fully upgraded bathroom. Outside, enjoy low-maintenance landscaping with a clean blend of decorative rock and synthetic grass, ideal for easy upkeep year-round. Rounding out this exceptional property is a rare 5-car driveway along with a 2-car garage... as well as a brand-new water heater for your buyer's convenience! Truly a one-of-a-kind home that combines style, function, and modern living.
    16 days
    |
    446
    |
    41
    |

    Zillow last checked:

    Listing updated:

    Listed by:

    Ron Nir B.0143667 310-500-7805,

    Desert Horizon Realty

    Source: LVR,MLS#: 2806869MLS LogoOriginating MLS: Greater Las Vegas Association of Realtors Inc

      Facts & features

      Interior

      Bedrooms & bathrooms
      • Bedrooms: 2
      • Bathrooms: 2
      • Full bathrooms: 1
      • 3/4 bathrooms: 1
      Primary bedroom
      • Description: Ceiling Fan,Ceiling Light,Closet
      • Dimensions: 14x11
      Bedroom 2
      • Description: Ceiling Fan,Ceiling Light,Closet
      • Dimensions: 11x10
      Bedroom 3
      • Description: Ceiling Fan,Ceiling Light,Closet
      • Dimensions: 10x10
      Dining room
      • Description: Dining Area
      • Dimensions: 8x9
      Kitchen
      • Description: Custom Cabinets,Island,Man Made Woodor Laminate Flooring,Quartz Countertops
      Living room
      • Description: Front
      • Dimensions: 20x12
      Heating
      • Central, Gas
      Cooling
      • Central Air, Electric
      Appliances
      • Included: Dishwasher, Disposal, Gas Range, Microwave
      • Laundry: Electric Dryer Hookup, In Garage
      Features
      • Bedroom on Main Level, Ceiling Fan(s), Primary Downstairs
      • Flooring: Laminate
      • Has fireplace: No
      Interior area
      • Total structure area: 959
      • Total interior livable area: 959 sqft
      Video & virtual tour

      Property

      Parking
      • Total spaces: 2
      • Parking features: Attached, Garage, Private
      • Attached garage spaces: 2
      Features
      • Stories: 1
      • Exterior features: Private Yard
      • Fencing: Block,Partial,Wood
      Lot
      • Size: 6,969 Square Feet
      • Features: Landscaped, Rocks, Synthetic Grass, Trees, < 1/4 Acre
      Details
      • Parcel number: 16226810152
      • Zoning description: Single Family
      • Horse amenities: None

      Construction

      Type & style
      • Home type: SingleFamily
      • Architectural style: One Story
      • Property subtype: Single Family Residence
      Materials
      • Roof: Composition,Shingle
      Condition
      • Resale
      • Year built: 1973

      Utilities & green energy

      • Electric: Photovoltaics None
      • Sewer: Public Sewer
      • Water: Public
      • Utilities for property: Underground Utilities

      Community & HOA

      Community
      • Subdivision: Paradise Vista #2
      HOA
      • Has HOA: No
      • Amenities included: None
      Location
      • Region: Las Vegas

      Financial & listing details

      • Price per square foot: $365/sqft
      • Tax assessed value: $138,257
      • Annual tax amount: $855
      • Date on market: 8/6/2026
      • Listing agreement: Exclusive Right To Sell
      • Listing terms: Cash,Conventional,FHA,VA Loan

        Estimated market value

        Not available

        Estimated sales range

        Not available

        Not available

        Price history

        DateEventPrice
        8/19/2026Price change$349,900-5.4%$365/sqft
        Source: LVR #2806869 Report a problem
        8/13/2026Price change$369,900-0.6%$386/sqft
        Source: LVR #2806869 Report a problem
        8/6/2026Listed for sale$372,000+43.1%$388/sqft
        Source: LVR #2806869 Report a problem
        4/27/2026Sold$260,000+209.5%$271/sqft
        Source: Public Record Report a problem
        3/18/2013Sold$84,000-6%$88/sqft
        Source: LVR #1309138 Report a problem
        2/7/2013Pending sale$89,400$93/sqft
        Source: Homepath #1309138 Report a problem
        1/29/2013Price change$89,400-6.1%$93/sqft
        Source: Homepath #1309138 Report a problem
        12/22/2012Listed for sale$95,200+0.2%$99/sqft
        Source: SILVER STATE REALTY AND INVESTMENTS #1309138 Report a problem
        12/24/1997Sold$95,000$99/sqft
        Source: Public Record Report a problem

        Public tax history

        YearProperty taxesTax assessment
        2026$858 +3%$48,390 -0.5%
        2025$833 +2.9%$48,634 +10.7%
        2024$809 +3%$43,922 +3.5%
        2023$785 +3%$42,454 +8.7%
        2022$763 +3.1%$39,041 +4.8%
        2021$740 +3.1%$37,270 +5.3%
        2020$718 +3%$35,394 +6.9%
        2019$697 +5.7%$33,118
        2018$660 $33,118 +4.9%
        2017$660 $31,560 +13.6%
        2016$660 +0.4%$27,776 +9%
        2015$657 +3%$25,473 +20.7%
        2014$638 $21,098
        2013-- $21,098 -3.9%
        2012-- $21,962 -3.4%
        2011-- $22,731 +4.5%
        2010-- $21,760 -36.5%
        2009-- $34,270
        2008-- $34,270 -42.9%
        2007-- $59,971 +22.5%
        2006-- $48,938 +58.8%
        2005-- $30,821 +11.4%
        2004-- $27,671 +0.3%
        2003-- $27,584 -0.6%
        2002-- $27,760 +11.7%
        2001-- $24,850
        Find assessor info on the county website

        Monthly payment

        Est. payment

        Payment breakdown

        Explore the cost of this home by adjusting the details. Changes won't be saved.
        All calculations are estimates and provided by Zillow, Inc. for informational purposes only. Actual amounts may vary.
        HOA fees may include property taxes on listings classified as Co-Ops. Contact the listing agent and/or owner for fee details.
        See how much you could borrow to make a competitive offer.

        Climate risks

        Neighborhood: Paradise

        Getting around

        47 / 100
        Car-Dependent
        40 / 100
        Some Transit
        46 / 100
        Somewhat Bikeable

        Nearby schools

        GreatSchools rating
        Schools provided by the listing agent
        • Elementary: Ward, Gene,Ward, Gene
        • Middle: Cannon Helen C.
        • High: Silverado

        Source: LVR. This data may not be complete. We recommend contacting the local school district to confirm school assignments for this home.

        A local agent can set up tours, give advice and negotiate with sellers.

        Browse local experts

        Similar homes