Make yourself at home in this charming mid-century Montclair property featuring 3 bedrooms, 2 bathrooms, a pool, and numerous upgrades completed within the last four years, including a new roof, renovated kitchen and bathrooms, re-piped plumbing, updated electrical, a new AC system, and a new pool pump and filter. The light-filled living room offers original hardwood floors, a cozy fireplace, and beautiful mountain views. The remodeled kitchen features white cabinetry, butcher block countertops, stainless steel appliances, a farmhouse sink, recessed lighting, and a breakfast bar. Exposed wood-beamed ceilings add warmth and character to the dining area and spacious den. Enjoy Southern California living in the private backyard, complete with a swimming pool, covered patio, ample entertaining space, a stone fire pit, and a mature avocado tree. Additional highlights include an attached two-car garage and a wide driveway. Explore all the neighborhood has to offer, with easy access to Costco, Stater Bros., Best Buy, Starbucks, AMC Theater, Montclair Mall, and nearby shops. Conveniently located near the 10, 57, and 210 freeways, this home is ready to enjoy. Look no further—make this YOUR final destination!
For sale
Listed by: COMPASS • REINA SANDOVAL • Contact: 323-485-2771
Price cut: $4K (10/5)
$735,000
5595 Hawthorne St, Montclair, CA 91763
3beds
1,652sqft
Single Family Residence
Built in 1956
7,171 Square Feet Lot
$734,300 Zestimate®
$445/sqft
$-- HOA
What's special
- 46 days
- 829
- 63
Likely to sell faster than
Zillow last checked:
Listing updated:
Listed by:
REINA SANDOVAL DRE #02043223 323-485-2771,
COMPASS
Source: CRMLS,MLS#: MB26184770 Originating MLS: California Regional MLS
Originating MLS: California Regional MLSFacts & features
Interior
Bedrooms & bathrooms
- Bedrooms: 3
- Bathrooms: 2
- Full bathrooms: 2
- Main level bathrooms: 1
- Main level bedrooms: 1
Rooms
- Room types: Bedroom, Den, Kitchen, Living Room, Primary Bedroom, Dining Room
Primary bedroom
- Features: Primary Suite
Bedroom
- Features: All Bedrooms Down
Kitchen
- Features: Quartz Counters, Remodeled, Updated Kitchen
Heating
- Central
Cooling
- Central Air
Appliances
- Included: Dishwasher, Gas Oven, Microwave, Water Heater
- Laundry: In Kitchen
Features
- Beamed Ceilings, Breakfast Bar, Built-in Features, Separate/Formal Dining Room, Open Floorplan, Pantry, Recessed Lighting, All Bedrooms Down, Primary Suite
- Flooring: Laminate, Tile, Wood
- Has fireplace: Yes
- Fireplace features: Living Room
- Common walls with other units/homes: No Common Walls
Interior area
- Total interior livable area: 1,652 sqft
Video & virtual tour
Property
Parking
- Total spaces: 2
- Parking features: Driveway, Garage
- Attached garage spaces: 2
Features
- Levels: One
- Stories: 1
- Entry location: 1st
- Patio & porch: Concrete, Covered, Patio
- Has private pool: Yes
- Pool features: In Ground, Private
- Spa features: None
- Has view: Yes
- View description: Mountain(s)
Lot
- Size: 7,171 Square Feet
- Features: Back Yard, Front Yard
Details
- Parcel number: 1008392090000
- Special conditions: Standard
Construction
Type & style
- Home type: SingleFamily
- Property subtype: Single Family Residence
Materials
- Stucco
- Roof: Shingle
Condition
- Turnkey
- New construction: No
- Year built: 1956
Utilities & green energy
- Sewer: Public Sewer
- Water: Public
Community & HOA
Community
- Features: Sidewalks
Location
- Region: Montclair
Financial & listing details
- Price per square foot: $445/sqft
- Tax assessed value: $676,521
- Date on market: 8/23/2026
- Cumulative days on market: 46 days
- Listing terms: Submit
Estimated market value
$734,300
$698,000 - $771,000
$3,544/mo
Price history
| Date | Event | Price |
|---|---|---|
| 10/5/2026 | Price change | $735,000-0.5%$445/sqft |
Source:  CRMLS #MB26184770 Report a problem CRMLS #MB26184770 Report a problem | ||
| 9/22/2026 | Price change | $739,000-1.3%$447/sqft |
Source: CRMLS #MB26184770 Report a problem | ||
| 8/24/2026 | Listed for sale | $749,000+19.8%$453/sqft |
Source: CRMLS #MB26184770 Report a problem | ||
| 2/22/2022 | Sold | $625,000+4.2%$378/sqft |
Source: Public Record Report a problem | ||
| 1/21/2022 | Pending sale | $599,900$363/sqft |
Source: CRMLS #CV22008889 Report a problem | ||
| 1/15/2022 | Listed for sale | $599,900$363/sqft |
Source: CRMLS #CV22008889 Report a problem | ||
Public tax history
| Year | Property taxes | Tax assessment |
|---|---|---|
| 2026 | -- | $676,521 +2% |
| 2025 | $7,284 +2.3% | $663,256 +2% |
| 2024 | $7,119 +2.9% | $650,251 +2% |
| 2023 | $6,919 +16.2% | $637,500 +17% |
| 2022 | $5,956 +263% | $545,000 +271.6% |
| 2021 | $1,641 +1.8% | $146,659 +1% |
| 2020 | $1,612 +0.9% | $145,156 +2% |
| 2019 | $1,598 +1.4% | $142,310 +2% |
| 2018 | $1,576 +3.7% | $139,520 +2% |
| 2017 | $1,520 | $136,784 +2% |
| 2016 | $1,520 +9.7% | $134,102 +1.5% |
| 2015 | $1,385 +0.8% | $132,088 +2% |
| 2014 | $1,375 | $129,501 +0.5% |
| 2013 | -- | $128,916 +2% |
| 2012 | -- | $126,388 +2% |
| 2011 | -- | $123,910 +0.8% |
| 2010 | -- | $122,984 -0.2% |
| 2009 | -- | $123,276 +2% |
| 2008 | -- | $120,859 +2% |
| 2007 | -- | $118,490 +2% |
| 2006 | -- | $116,167 +2% |
| 2005 | -- | $113,889 +2% |
| 2004 | -- | $111,656 +1.9% |
| 2003 | -- | $109,610 +2% |
| 2002 | -- | $107,461 +2% |
| 2001 | -- | $105,354 +2% |
| 2000 | -- | $103,289 |
Find assessor info on the county website
Monthly payment
Est. payment
Payment breakdown
Explore the cost of this home by adjusting the details. Changes won't be saved.Climate risks
Neighborhood: 91763
Nearby schools
Schools provided by the listing agent
- High: Montclair
Source: CRMLS. This data may not be complete. We recommend contacting the local school district to confirm school assignments for this home.
Similar homes
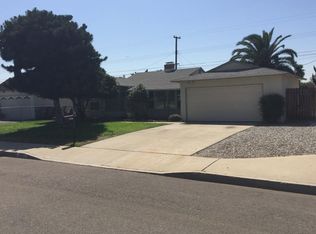
- $675,0004 bd2 ba1.3k sqft4770 San Bernardino St, Montclair, CA 91763For Sale
 MLS ID #CV26159652, Jeff Puglisi, Champions Real Estate. CRMLS
 - $699,9993 bd2 ba1.7k sqft951 W Princeton St, Ontario, CA 91762For Sale
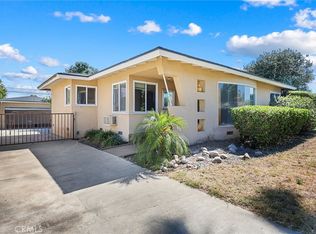 MLS ID #SR26094272, Walter Harris, Equity Union. CRMLS
 - $749,9994 bd3 ba1.8k sqft1335 N Vine Ave, Ontario, CA 91762For Sale
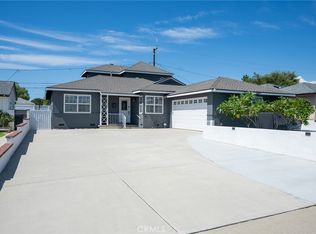 MLS ID #IV26202279, TIFFANY VALENTIN, BERKSHIRE HATHAWAY HOMESERVICES CALIFORNIA REALTY. CRMLS
 - $738,0004 bd2 ba1.5k sqft1001 Highland Ct, Upland, CA 91786For Sale
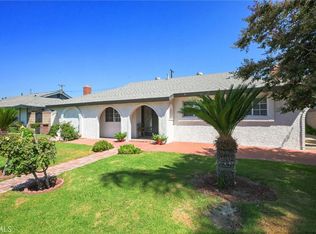 MLS ID #CV26184997, Carlos Silva, KELLER WILLIAMS REALTY COLLEGE PARK. CRMLS
