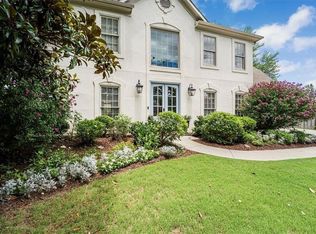
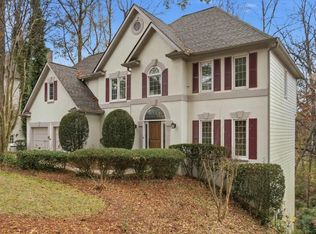
Welcome to 5595 Hillgate Crossing, a wonderful opportunity in Alpharetta’s desirable Hillbrooke community. Tucked on a quiet street near a cul-de-sac, this well-maintained home offers comfort, space, and a prime location—now featuring a new garage door and fresh interior paint. Inside, you’ll find a bright, open layout with spacious living areas and an easy flow for everyday living and entertaining. The kitchen opens to the main living space and offers ample cabinetry and counter space. The oversized primary suite provides a relaxing retreat with a private bath, while additional bedrooms offer flexibility for guests, a home office, or growing needs. Enjoy the private backyard, perfect for relaxing, playing, or entertaining. Located in the sought-after Chattahoochee High School cluster, Hillbrooke offers fantastic amenities including swim, tennis, pickleball, and an active community atmosphere. Just minutes from Avalon, Downtown Alpharetta, and Webb Bridge Park, this home combines convenience, lifestyle, and value. Don’t miss your chance to make it yours!
Pending
$620,000
5595 Hillgate Xing, Johns Creek, GA 30005
4beds
2,602sqft
:
Get pre-qualified$4,475/mo
Single Family Residence, Residential
Built in 1991
9,940 Square Feet Lot
$605,400 Zestimate®
$238/sqft
$117/mo HOA
What's special
Bright open layoutPrivate bathOversized primary suite
- 120 days |
- 45 |
- 0 |
Zillow last checked:
Listing updated:
Listed by:
Jennifer Hamilton,
Keller Williams Realty Peachtree Rd. 404-419-3500
Source: FMLS GA,MLS#: 7740074
Facts & features
Interior
Bedrooms & bathrooms
- Bedrooms: 4
- Bathrooms: 3
- Full bathrooms: 2
- 1/2 bathrooms: 1
Rooms
- Room types: Other
Primary bedroom
- Features: Other
- Level: Other
Bedroom
- Features: Other
Primary bathroom
- Features: Double Vanity, Separate Tub/Shower
Dining room
- Features: Open Concept
Kitchen
- Features: Other
Heating
- Central
Cooling
- Ceiling Fan(s), Central Air
Appliances
- Included: Dishwasher
- Laundry: Laundry Room
Features
- Other
- Flooring: Other
- Windows: None
- Basement: None
- Number of fireplaces: 1
- Fireplace features: Family Room
- Common walls with other units/homes: No Common Walls
Interior area
- Total structure area: 2,602
- Total interior livable area: 2,602 sqft
Video & virtual tour
Property
Parking
- Total spaces: 2
- Parking features: Attached, Garage
- Attached garage spaces: 2
Accessibility
- Accessibility features: None
Features
- Levels: Two
- Stories: 2
- Patio & porch: Patio
- Exterior features: Other
- Pool features: None
- Spa features: None
- Fencing: None
- Has view: Yes
- View description: Other
- Waterfront features: None
- Body of water: None
Lot
- Size: 9,940 Square Feet
- Features: Back Yard
Details
- Additional structures: None
- Parcel number: 11 065202691994
- Other equipment: None
- Horse amenities: None
Construction
Type & style
- Home type: SingleFamily
- Architectural style: Traditional
- Property subtype: Single Family Residence, Residential
Materials
- Other
- Foundation: None
- Roof: Composition
Condition
- Resale
- New construction: No
- Year built: 1991
Utilities & green energy
- Electric: 220 Volts in Laundry
- Sewer: Public Sewer
- Water: Public
- Utilities for property: Electricity Available, Natural Gas Available
Green energy
- Energy efficient items: None
- Energy generation: None
Community & HOA
Community
- Features: Clubhouse, Pool, Tennis Court(s)
- Security: Smoke Detector(s)
- Subdivision: Hillbrooke
HOA
- Has HOA: Yes
- HOA fee: $1,400 annually
Location
- Region: Johns Creek
Financial & listing details
- Price per square foot: $238/sqft
- Tax assessed value: $604,600
- Annual tax amount: $3,701
- Date on market: 3/26/2026
- Cumulative days on market: 61 days
- Electric utility on property: Yes
- Road surface type: Paved
Estimated market value
$605,400
$575,000 - $636,000
$3,037/mo
Price history
| Date | Event | Price |
|---|---|---|
| 5/27/2026 | Pending sale | $620,000$238/sqft |
Source:  FMLS GA #7740074 Report a problem FMLS GA #7740074 Report a problem | ||
| 3/26/2026 | Listed for sale | $620,000+183.1%$238/sqft |
Source: FMLS GA #7740074 Report a problem | ||
| 6/12/2003 | Sold | $219,000+35.2%$84/sqft |
Source: Public Record Report a problem | ||
| 1/28/1998 | Sold | $162,000$62/sqft |
Source: Public Record Report a problem | ||
Public tax history
| Year | Property taxes | Tax assessment |
|---|---|---|
| 2024 | $3,605 +21.9% | $241,840 +14% |
| 2023 | $2,956 -14.2% | $212,160 +18.3% |
| 2022 | $3,446 +1.5% | $179,360 +29.6% |
| 2021 | $3,395 -8.1% | $138,360 +5.8% |
| 2020 | $3,692 +6.4% | $130,800 +1.8% |
| 2019 | $3,471 | $128,480 +2.4% |
| 2018 | $3,471 | $125,480 +9.3% |
| 2017 | $3,471 +3.2% | $114,840 +5.4% |
| 2016 | $3,362 +13.6% | $109,000 +4.8% |
| 2015 | $2,959 +18% | $104,040 +23.7% |
| 2014 | $2,507 +3.3% | $84,120 |
| 2013 | $2,426 -0.3% | $84,120 |
| 2012 | $2,434 | $84,120 -11.6% |
| 2011 | -- | $95,160 |
| 2010 | $2,699 +1.4% | $95,160 |
| 2009 | $2,660 | $95,160 |
| 2008 | -- | $95,160 +4.8% |
| 2007 | $2,366 | $90,800 +12.8% |
| 2005 | -- | $80,480 +6.5% |
| 2004 | $2,036 -20.1% | $75,560 +3.6% |
| 2003 | $2,547 -3.4% | $72,920 +0.4% |
| 2002 | $2,637 +2.9% | $72,640 +5.8% |
| 2001 | $2,562 | $68,680 |
Find assessor info on the county website
Monthly payment
Est. payment
Payment breakdown
Explore the cost of this home by adjusting the details. Changes won't be saved.Climate risks
Neighborhood: 30005
Nearby schools
GreatSchools rating
- 9/10Abbotts Hill Elementary SchoolGrades: PK-5Distance: 0.5 mi
- 9/10Taylor Road Middle SchoolGrades: 6-8Distance: 0.9 mi
- 10/10Chattahoochee High SchoolGrades: 9-12Distance: 1 mi
Schools provided by the listing agent
- Elementary: Abbotts Hill
- Middle: Taylor Road
- High: Chattahoochee
Source: FMLS GA. This data may not be complete. We recommend contacting the local school district to confirm school assignments for this home.
- $675,3004 bd2 ba2.9k sqft5585 Hillgate Xing, Johns Creek, GA 30005Off Market
- $686,4005 bd3 ba2.9k sqft5605 Hillgate Xing, Johns Creek, GA 30005Off Market

- $641,5006 bd5 ba2.3k sqft1630 Gladewood Dr, Johns Creek, GA 30005Off Market

- $716,1004 bd3 ba2.9k sqft5615 Hillgate Xing, Johns Creek, GA 30005Off Market
- $626,7004 bd2 ba2.1k sqft1640 Gladewood Dr, Johns Creek, GA 30005Off Market
- $605,9004 bd3 ba2.3k sqft5575 Hillgate Xing, Johns Creek, GA 30005Off Market
- $751,1005 bd3 ba2.7k sqft1650 Gladewood Dr, Johns Creek, GA 30005Off Market
- $689,1004 bd2 ba2.6k sqft1620 Gladewood Dr, Johns Creek, GA 30005Off Market
A local agent can set up tours, give advice and negotiate with sellers.
Similar homes
- $630,0004 bd3 ba2.2k sqft120 N Hillbrooke Trl, Johns Creek, GA 30005For Sale

 MLS ID #7793652, Taylor Johnson, Coldwell Banker Realty. FMLS GA
 - $644,9004 bd3 ba2.2k sqft5265 N Hillbrooke Trce, Johns Creek, GA 30005Active

 MLS ID #10803163, Jennifer Hamilton, Keller Williams Realty. GAMLS
 - $625,0004 bd3 ba2.6k sqft280 Lirac Ct, Johns Creek, GA 30022For Sale
 MLS ID #7787576, Jen Vasquez, Berkshire Hathaway HomeServices Georgia Properties. FMLS GA
 - $590,0004 bd3 ba3k sqft5635 Ashewoode Downs Dr, Johns Creek, GA 30005For Sale
 MLS ID #7778882, Ryan Nesset, Atlanta Fine Homes Sotheby's International. FMLS GA
 - $625,0004 bd3 ba2.3k sqft140 Graystone Ter, Alpharetta, GA 30005ActiveMLS ID #10790361, Wesley Harper, Ansley RE|Christie's Int'l RE. GAMLS
- $625,0004 bd3 ba2.3k sqft5910 Findley Chase Dr, Johns Creek, GA 30097For SaleMLS ID #7768339, Amir Ajirniar, HomeSmart. FMLS GA
- $599,0004 bd3 ba2.1k sqft4881 Anclote Dr, Johns Creek, GA 30022ActiveMLS ID #10756638, Pamela Santoro, BHHS Georgia Properties. GAMLS
- $710,0004 bd4 ba3.1k sqft3600 Goldenrod Dr, Alpharetta, GA 30005For SaleMLS ID #7761031, RHONDA DUFFY, Duffy Realty of Atlanta. FMLS GA
- $650,0003 bd3 ba3k sqft5240 Coacoochee Ter, Johns Creek, GA 30022For SaleMLS ID #7791957, Tricia Quidley, Ansley Real Estate. FMLS GA
- $650,0004 bd3 ba2.5k sqft3210 Bunting Run, Cumming, GA 30041For SaleMLS ID #7800682, Robin Noakes, Keller Williams Realty Community Partners. FMLS GA
- $599,5005 bd3 ba2.5k sqft4320 Waterford Dr, Suwanee, GA 30024ActiveMLS ID #10725746, Rhonda Hofer, BHHS Georgia Properties. GAMLS
- $595,9003 bd3 ba2.1k sqft2950 Ivey Ridge Ln, Roswell, GA 30076ActiveMLS ID #10742062, Terry Brown, Coldwell Banker Realty. GAMLS
- $599,0003 bd4 ba2.5k sqft3940 Preston Oak Ln, Suwanee, GA 30024Active Under ContractMLS ID #10792381, Luanne Webb, BHHS Georgia Properties. GAMLS
- $615,0004 bd3 ba2.4k sqft6795 Fox Creek Dr, Cumming, GA 30040ActiveMLS ID #10803373, Jennifer Patton, Coldwell Banker Realty. GAMLS
- $850,0004 bd4 ba3.8k sqft210 Masters View Ct, Johns Creek, GA 30097ActiveMLS ID #10752903, Sahar Tehrani, Keller Williams Realty Atlanta North. GAMLS
- $769,0004 bd4 ba3.6k sqft5270 Cameron Forest Pkwy, Johns Creek, GA 30022ActiveMLS ID #10789389, Melissa Morgan, BHHS Georgia Properties. GAMLS
- $700,0004 bd3 ba3.2k sqft815 Kings Arms Way, Johns Creek, GA 30022For SaleMLS ID #7765851, Sahar Tehrani, Keller Williams Realty Atl North. FMLS GA
- $590,0004 bd3 ba2.7k sqft6020 Olde Council Ct, Cumming, GA 30041ActiveMLS ID #10755476, Renee B Cohen, BHHS Georgia Properties. GAMLS
- $749,0005 bd3 ba2.5k sqft135 Splinter Ct, Johns Creek, GA 30024For SaleMLS ID #7783760, RODRIGO VILLADA, Keller Williams Realty Atlanta Partners. FMLS GA
- $650,0004 bd3 ba2.1k sqft5381 Glenbrooke Trl, Atlanta, GA 30338For SaleMLS ID #7801322, The Level Up Team, Berkshire Hathaway HomeServices Georgia Properties. FMLS GA
