Welcome to your dream home in the highly sought-after Phillippi Gardens community! This stunning residence boasts a wealth of upgrades and luxurious features, ensuring a lifestyle of comfort, convenience, and elegance. As you step inside, you'll immediately notice the attention to detail and quality craftsmanship that defines this home. The split bedroom floorplan offers three bedrooms, two full bathrooms, and two NEW half bathrooms, providing ample space for relaxation and privacy. A few upgrades include a new roof with a current wind mitigation certification, new hurricane-rated PGT windows, along with hurricane-rated bi-fold patio doors, and a bi-fold window over the kitchen sink, seamlessly blending the indoor and outdoor living area and maximizing your entertaining space. Stay comfortable year-round with the brand new AC system equipped with a heat pump. The kitchen is a chef's delight, featuring stainless steel appliances, including an induction stove and an always-on hot water system, subway tile backsplash, quartz countertops, pendant lighting and an oversized center island which provides added seating and space to prepare your next meal. The primary suite has an architect designed floorplan with a grand walk-in closet that boasts built-in cabinets for optimal storage and an attached en-suite bathroom with a massive walk-in shower, double sinks and gorgeous ceramic tile flooring. A washer and dryer are conveniently located off the primary closet, making laundry days a breeze. Off the back you can enjoy outdoor living to the fullest with the pristine pool overlooking the rear canal, the perfect spot for star gazing off the lanai and watching many picturesque sunrises over the creek. The pool cage was recently replaced as well as newly installed travertine pavers, complemented by new pool equipment, including a Pentair filter and variable speed pump. A drip irrigation system ensures lush greenery in the garden areas surrounding the pool and northern border. Entertain guests effortlessly with the pool bathroom conveniently leading out to the pool/patio area, complete with an outlet for a hot tub, creating the ultimate outdoor oasis. All upgrades were completed in 2022 minus the roof in 2021. This wonderful neighborhood has no HOA, no CDD restrictions and is nearby all of the essentials. Just a 5-minute drive to the world-famous Siesta Key Beach, and Downtown Sarasota and St. Armands Circle are a short drive away for more dining and cultural activities. You can walk to the farmers market at Phillippi Estate Park; Gulf Gate shops & Detweilers! Don't miss the opportunity to make this exquisite property your own – schedule your showing today and make this dream a reality!
Sold for $840,000
$840,000
5595 MERRIMAC DRIVE, SARASOTA, FL 34231
3beds
1,732sqft
Single Family Residence
Built in 1962
0.3 Acres Lot
$928,300 Zestimate®
$485/sqft
$3,646 Estimated rent
Home value
$928,300
$854,000 - $1.01M
$3,646/mo
Zestimate® history
Owner options
List your home for rent
$3,646/mo
Rent Zestimate®
Find your next renter with Zillow Rental Manager. Plus, with online applications, you can quickly screen prospective tenants – for free.
$3,646/mo
Rent Zestimate®
Refinance and save
$5,403/mo
Est. payment
Refinancing to a lower rate could help reduce your monthly payments and save thousands over the life of the loan.
$5,403/mo
Est. payment
Explore your selling options
Work with a Zillow partner agent
Leverage their expertise and Zillow's premium Showcase listings to get your home seen by more buyers.
Get startedList with your own agent
Get your home in front of millions of buyers by listing it on Zillow.
Learn how to do itSell it yourself
Take full control of how buyers see your home on Zillow by listing For Sale by Owner (FSBO).
List your homeWhat's special
Zillow last checked:
Listing updated:
Listed by:
Tiffany Hamilton, PA 941-268-3920,
RE/MAX ALLIANCE GROUP 941-954-5454
Bought with:
Rick Tritschler, Jr., 509224
RE/MAX ALLIANCE GROUP
Source: Stellar MLS,MLS#: A4600561 Originating MLS: Sarasota - Manatee
Originating MLS: Sarasota - Manatee
Facts & features
Interior
Bedrooms & bathrooms
- Bedrooms: 3
- Bathrooms: 4
- Full bathrooms: 2
- 1/2 bathrooms: 2
Primary bedroom
- Features: Walk-In Closet(s)
- Level: First
- Dimensions: 13.4x13
Bedroom 2
- Features: Built-in Closet
- Level: First
- Dimensions: 10.11x11.4
Bedroom 3
- Features: Built-in Closet
- Level: First
- Dimensions: 13.9x13.1
Primary bathroom
- Level: First
- Dimensions: 10.2x5.3
Bathroom 2
- Level: First
- Dimensions: 9.8x6.11
Florida room
- Level: First
- Dimensions: 18x13
Kitchen
- Level: First
- Dimensions: 11x10
Living room
- Level: First
- Dimensions: 25x13.4
Heating
- Central, Heat Pump
Cooling
- Central Air
Appliances
- Included: Oven, Convection Oven, Cooktop, Dishwasher, Disposal, Dryer, Microwave, Refrigerator, Washer
- Laundry: In Garage
Features
- Ceiling Fan(s), Eating Space In Kitchen, Open Floorplan, Primary Bedroom Main Floor, Solid Surface Counters, Walk-In Closet(s)
- Flooring: Terrazzo
- Doors: Sliding Doors
- Windows: Window Treatments
- Has fireplace: Yes
- Fireplace features: Other Room
Interior area
- Total structure area: 3,222
- Total interior livable area: 1,732 sqft
Property
Parking
- Total spaces: 2
- Parking features: Garage - Attached
- Attached garage spaces: 2
Features
- Levels: One
- Stories: 1
- Exterior features: Lighting, Sidewalk
- Has private pool: Yes
- Pool features: Gunite, In Ground
- Has view: Yes
- View description: Water, Creek/Stream
- Has water view: Yes
- Water view: Water,Creek/Stream
- Waterfront features: Creek, Creek Access, Davits
- Body of water: PHILLIPPI CREEK
Lot
- Size: 0.3 Acres
Details
- Parcel number: 0086110015
- Zoning: RSF2
- Special conditions: None
Construction
Type & style
- Home type: SingleFamily
- Property subtype: Single Family Residence
Materials
- Stucco
- Foundation: Slab
- Roof: Shingle
Condition
- New construction: No
- Year built: 1962
Utilities & green energy
- Electric: Photovoltaics Seller Owned
- Sewer: Public Sewer
- Water: Public
- Utilities for property: Electricity Connected, Sewer Connected, Sprinkler Well, Water Connected
Green energy
- Energy generation: Solar
Community & HOA
Community
- Pet fee: $0 monthly
- Subdivision: PHILLIPPI GARDENS 08
HOA
- Has HOA: No
Location
- Region: Sarasota
Financial & listing details
- Price per square foot: $485/sqft
- Tax assessed value: $756,800
- Annual tax amount: $6,320
- Date on market: 3/1/2024
- Cumulative days on market: 108 days
- Listing terms: Cash,Conventional,VA Loan
- Ownership: Fee Simple
- Total actual rent: 0
- Electric utility on property: Yes
- Road surface type: Paved
Price history
| Date | Event | Price |
|---|---|---|
| 7/31/2024 | Sold | $840,000-6.7%$485/sqft |
Source:  Stellar MLS #A4600561 Report a problem Stellar MLS #A4600561 Report a problem | ||
| 6/17/2024 | Pending sale | $899,900$520/sqft |
Source: Stellar MLS #A4600561 Report a problem | ||
| 5/30/2024 | Price change | $899,900-5.3%$520/sqft |
Source: Stellar MLS #A4600561 Report a problem | ||
| 4/25/2024 | Price change | $950,000-4.9%$548/sqft |
Source: Stellar MLS #A4600561 Report a problem | ||
| 4/8/2024 | Price change | $999,000-4.9%$577/sqft |
Source: Stellar MLS #A4600561 Report a problem | ||
| 3/1/2024 | Listed for sale | $1,050,000+84.2%$606/sqft |
Source: Stellar MLS #A4600561 Report a problem | ||
| 10/8/2020 | Sold | $570,000+0.2%$329/sqft |
Source: Public Record Report a problem | ||
| 9/9/2020 | Pending sale | $569,000$329/sqft |
Source: RE/MAX ALLIANCE GROUP #N6111591 Report a problem | ||
| 9/7/2020 | Listed for sale | $569,000$329/sqft |
Source: RE/MAX ALLIANCE GROUP #N6111591 Report a problem | ||
Public tax history
| Year | Property taxes | Tax assessment |
|---|---|---|
| 2025 | $7,474 +14.7% | $611,234 +16.6% |
| 2024 | $6,519 +3.1% | $524,242 +3% |
| 2023 | $6,320 +7.4% | $508,973 +8.4% |
| 2022 | $5,886 +5.6% | $469,683 +8% |
| 2021 | $5,575 +122.7% | $434,900 +135.8% |
| 2020 | $2,503 +3.8% | $184,438 +2.3% |
| 2019 | $2,411 | $180,291 +1.9% |
| 2018 | $2,411 +10.4% | $176,929 +2.1% |
| 2017 | $2,184 -1.3% | $173,290 -52.3% |
| 2016 | $2,212 | $363,300 -1.6% |
| 2015 | $2,212 +0.2% | $369,100 +124.1% |
| 2014 | $2,207 +0.1% | $164,737 |
| 2013 | $2,205 +2.4% | $164,737 +1.7% |
| 2012 | $2,154 +4.8% | $161,983 +3% |
| 2011 | $2,055 -1.6% | $157,265 +1.5% |
| 2010 | $2,088 +7.4% | $154,941 +2.7% |
| 2009 | $1,944 | $150,868 +0.1% |
| 2008 | $1,944 -4.5% | $150,717 +3% |
| 2007 | $2,035 | $146,327 +2.5% |
| 2006 | -- | $142,758 +3% |
| 2005 | -- | $138,600 +3% |
| 2004 | $2,089 -0.8% | $134,563 +1.9% |
| 2003 | $2,106 0% | $132,054 +2.4% |
| 2002 | $2,107 +11.4% | $128,959 +5.9% |
| 2001 | $1,892 +2.6% | $121,810 +3% |
| 2000 | $1,843 | $118,262 |
Find assessor info on the county website
Neighborhood: 34231
Nearby homes
- $987,9003 bd2 ba2.5k sqft5587 Merrimac Dr, Sarasota, FL 34231Off Market
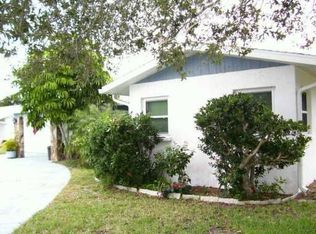
- $2,012,9005 bd4 ba4.1k sqft2309 Majestic Way, Sarasota, FL 34231Off Market
- $876,5003 bd2 ba1.8k sqft5573 Merrimac Dr, Sarasota, FL 34231Off Market
- $847,9003 bd2 ba1.4k sqft5586 Merrimac Dr, Sarasota, FL 34231Off Market

- $640,1002 bd2 ba1.7k sqft2325 Majestic Way, Sarasota, FL 34231Off Market
- $894,8003 bd2 ba2.1k sqft5574 Merrimac Dr, Sarasota, FL 34231Off Market
- $900,0003 bd2 ba2.1k sqft5604 Merrimac Dr, Sarasota, FL 34231Sold
- $731,5002 bd2 ba1.4k sqft5548 Waneta Pl, Sarasota, FL 34231Off Market
Nearby schools
GreatSchools rating
- 9/10Phillippi Shores Elementary SchoolGrades: PK-5Distance: 0.9 mi
- 6/10Brookside Middle SchoolGrades: 6-8Distance: 2 mi
- 7/10Riverview High SchoolGrades: PK,9-12Distance: 0.8 mi
Schools provided by the listing agent
- Elementary: Phillippi Shores Elementary
- Middle: Brookside Middle
- High: Riverview High
Source: Stellar MLS. This data may not be complete. We recommend contacting the local school district to confirm school assignments for this home.
Get a cash offer in 3 minutes
Find out how much your home could sell for in as little as 3 minutes with a no-obligation cash offer.
Estimated market value
$928,300
Get a cash offer in 3 minutes
Find out how much your home could sell for in as little as 3 minutes with a no-obligation cash offer.
Estimated market value
$928,300
- Florida
- Sarasota County
- Sarasota
- 34231
- 5595 MERRIMAC DRIVE
Nearby cities
Nearby neighborhoods
Nearby zip codes
Other Sarasota Topics
