Skip main navigation
Sold
  • $456,800

    5595 SW 142nd Ct, Beaverton, OR 97005

    3beds
    1,052sqft
    Residential, Single Family Residence
    Built in 1975
    0.26 Acres Lot
    $456,800 Zestimate®
    $434/sqft
    $2,203 Estimated rent

    Home value

    $456,800

    $411,000 - $512,000

    $2,203/mo

    Zestimate® history
    Loading
    Loading...

    Owner options

    List your home for rent

    $2,203/mo

    Rent Zestimate®

    Find your next renter with Zillow Rental Manager. Plus, with online applications, you can quickly screen prospective tenants – for free.

    Learn more

    $2,203/mo

    Rent Zestimate®

    Refinance and save

    $2,736/mo

    Est. payment

    Refinancing to a lower rate could help reduce your monthly payments and save thousands over the life of the loan.

    See today's rates

    $2,736/mo

    Est. payment

    Explore your selling options

    Work with a Zillow partner agent

    Leverage their expertise and Zillow's premium Showcase listings to get your home seen by more buyers.

    Get started

    List with your own agent

    Get your home in front of millions of buyers by listing it on Zillow.

    Learn how to do it

    Sell it yourself

    Take full control of how buyers see your home on Zillow by listing For Sale by Owner (FSBO).

    List your home

    What's special

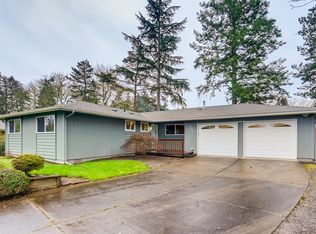
    Prepare to go camping in your back yard! Nestled on a quiet cul de sac, this one-level ranch home feels a million miles away when you step into the yard! It's like your own state park, with separate areas for activities, like fire pit, horse shoes, raised bed gardens, trampoline, and a darling shed that has served as a small office or quiet getaway! What a fun home office or teen getaway. The one-level house has a bright living room with brick fireplace and wood floors, plus a dining room & kitchen adjacent, with easy access to the yard. The kitchen has been updated with newer induction/convection range & microwave. Three bedrooms & linen closet line the hallway, with a full bathroom and wood floors. The primary bedroom has a half bathroom. The laundry is in a dedicated space in the garage, which is an attached, two car garage with space for storage. The side yard may be large enough to store your RV or boat! This is such a gem of a property!!

    This property is off market, which means it's not currently listed for sale or rent on Zillow. This may be different from what's available on other websites or public sources.

    Zillow last checked:

    Listing updated:

    Listed by:

    Cary Perkins 503-720-4455,

    Windermere Realty Trust

    Bought with:

    Pamela Ruble, 201219138

    Redfin

    Source: RMLS (OR),MLS#: 23089790MLS Logo

    Facts & features

    Interior

    Bedrooms & bathrooms
    • Bedrooms: 3
    • Bathrooms: 2
    • Full bathrooms: 1
    • Partial bathrooms: 1
    • Main level bathrooms: 2
    Primary bedroom
    • Features: Bathroom, Wallto Wall Carpet
    • Level: Main
    Bedroom 2
    • Features: Wallto Wall Carpet
    • Level: Main
    Bedroom 3
    • Features: Wallto Wall Carpet
    • Level: Main
    Dining room
    • Features: Hardwood Floors
    • Level: Main
    Kitchen
    • Features: Deck, Dishwasher, Eat Bar, Hardwood Floors, Microwave, Sliding Doors, Free Standing Range, Free Standing Refrigerator
    • Level: Main
    Living room
    • Features: Fireplace, Hardwood Floors
    • Level: Main
    Heating
    • Forced Air, Fireplace(s)
    Appliances
    • Included: Dishwasher, Free-Standing Range, Free-Standing Refrigerator, Microwave, Gas Water Heater
    Features
    • Eat Bar, Bathroom
    • Flooring: Wall to Wall Carpet, Hardwood
    • Doors: Sliding Doors
    • Basement: None
    • Number of fireplaces: 1
    • Fireplace features: Wood Burning
    Interior area
    • Total structure area: 1,052
    • Total interior livable area: 1,052 sqft

    Property

    Parking
    • Total spaces: 2
    • Parking features: Driveway, Attached
    • Attached garage spaces: 2
    • Has uncovered spaces: Yes
    Features
    • Levels: One
    • Stories: 1
    • Patio & porch: Deck
    • Exterior features: Fire Pit, Yard
    • Fencing: Fenced
    Lot
    • Size: 0.26 Acres
    • Features: Cul-De-Sac, Level, Private, Trees, SqFt 10000 to 14999
    Details
    • Parcel number: R131486

    Construction

    Type & style
    • Home type: SingleFamily
    • Architectural style: Ranch
    • Property subtype: Residential, Single Family Residence
    Materials
    • Wood Siding
    • Roof: Composition
    Condition
    • Resale
    • New construction: No
    • Year built: 1975

    Utilities & green energy

    • Gas: Gas
    • Sewer: Public Sewer
    • Water: Public

    Community & neighborhood

    Location
    • Region: Beaverton
    • Subdivision: Beaverton

    Other

    Other facts
    • Listing terms: Cash,Conventional
    • Road surface type: Paved

    Price history

    DateEventPrice
    6/23/2023Sold$523,000-1.1%$497/sqft
    Source: RMLS (OR) #23089790 Report a problem
    6/13/2023Pending sale$529,000$503/sqft
    Source: RMLS (OR) #23089790 Report a problem
    6/9/2023Listed for sale$529,000+67.9%$503/sqft
    Source: RMLS (OR) #23089790 Report a problem
    6/29/2016Sold$315,000$299/sqft
    Source: RMLS (OR) #16115233 Report a problem

    Public tax history

    Tax history is unavailable.

    Neighborhood: Central Beaverton

    Nearby schools

    GreatSchools rating
    Schools provided by the listing agent
    • Elementary: Chehalem
    • Middle: Highland Park
    • High: Beaverton

    Source: RMLS (OR). This data may not be complete. We recommend contacting the local school district to confirm school assignments for this home.

    Get a cash offer in 3 minutes
    Find out how much your home could sell for in as little as 3 minutes with a no-obligation cash offer.
    Estimated market value
    $456,800
    Get a cash offer in 3 minutes
    Find out how much your home could sell for in as little as 3 minutes with a no-obligation cash offer.
    Estimated market value
    $456,800