Highly sought-after Valley View Townhome gated complex. This 2-bedroom 2-bath townhome has been tastefully upgraded throughout. The spacious living room/dining room combination features a remodeled cozy fireplace and mantle as well as smooth ceilings, recessed lighting, crown molding, and an on-trend color palette. The Kitchen features maple cabinetry and granite countertops, with newer appliances. Inside laundry stackable units remain with the sale. The primary bedroom has an en-suite bathroom with a custom tiled walk-in shower. The small seating area next to the kitchen is perfect for a home office or additional dining table. The light and bright rear patio has been landscaped with stepping stones turf and potted plants for a parklike, relaxing setting.
Sold for $735,000
Listed by: RE/MAX College Park Realty • Kathleen Ladd • Contact: 714-786-8221
Bought with: RE/MAX College Park Realty
$735,000
5595 Tiffany Ave, Garden Grove, CA 92845
2beds
1,166sqft
Townhouse
Built in 1978
2,520 Square Feet Lot
$736,000 Zestimate®
$630/sqft
$2,962 Estimated rent
Home value
$736,000
$684,000 - $795,000
$2,962/mo
Zestimate® history
Owner options
List your home for rent
$2,962/mo
Rent Zestimate®
Find your next renter with Zillow Rental Manager. Plus, with online applications, you can quickly screen prospective tenants – for free.
$2,962/mo
Rent Zestimate®
Refinance and save
$5,067/mo
Est. payment
Refinancing to a lower rate could help reduce your monthly payments and save thousands over the life of the loan.
$5,067/mo
Est. payment
Explore your selling options
Work with a Zillow partner agent
Leverage their expertise and Zillow's premium Showcase listings to get your home seen by more buyers.
Get startedList with your own agent
Get your home in front of millions of buyers by listing it on Zillow.
Learn how to do itSell it yourself
Take full control of how buyers see your home on Zillow by listing For Sale by Owner (FSBO).
List your homeWhat's special
On-trend color paletteCustom tiled walk-in showerCrown moldingNewer appliancesRecessed lightingGranite countertopsParklike relaxing setting
Zillow last checked:
Listing updated:
Listed by:
Kathleen Ladd DRE #01019339 714-328-6342,
RE/MAX College Park Realty
Bought with:
Shelli McNeill, DRE #01334991
RE/MAX College Park Realty
Source: CRMLS,MLS#: PW26062269 Originating MLS: California Regional MLS
Originating MLS: California Regional MLSFacts & features
Interior
Bedrooms & bathrooms
- Bedrooms: 2
- Bathrooms: 2
- Full bathrooms: 1
- 3/4 bathrooms: 1
- Main level bathrooms: 2
- Main level bedrooms: 2
Rooms
- Room types: Bedroom, Primary Bedroom
Primary bedroom
- Features: Main Level Primary
Primary bedroom
- Features: Primary Suite
Bedroom
- Features: All Bedrooms Down
Bedroom
- Features: Bedroom on Main Level
Kitchen
- Features: Granite Counters, Remodeled, Updated Kitchen
Heating
- Forced Air, Fireplace(s)
Cooling
- Central Air
Appliances
- Included: Dishwasher, Disposal, Gas Oven, Gas Range, Refrigerator, Water Heater, Washer
- Laundry: Washer Hookup, Inside, Stacked
Features
- Block Walls, Chair Rail, Crown Molding, Granite Counters, All Bedrooms Down, Bedroom on Main Level, Main Level Primary, Primary Suite
- Flooring: Vinyl
- Has fireplace: Yes
- Fireplace features: Living Room
- Common walls with other units/homes: 1 Common Wall
Interior area
- Total interior livable area: 1,166 sqft
Property
Parking
- Total spaces: 2
- Parking features: Garage
- Garage spaces: 2
Features
- Levels: One
- Stories: 1
- Entry location: 1
- Patio & porch: Concrete, Open, Patio
- Pool features: Community, Association
- Has spa: Yes
- Spa features: Association, Community
- Has view: Yes
- View description: Neighborhood
Lot
- Size: 2,520 Square Feet
Details
- Parcel number: 21704306
- Special conditions: Standard
Construction
Type & style
- Home type: Townhouse
- Architectural style: Traditional
- Property subtype: Townhouse
- Attached to another structure: Yes
Condition
- New construction: No
- Year built: 1978
Utilities & green energy
- Sewer: Sewer Tap Paid
- Water: Public
- Utilities for property: Cable Connected, Electricity Connected, Natural Gas Connected, Phone Available, Sewer Connected, Water Connected
Community & HOA
Community
- Features: Suburban, Pool
HOA
- Has HOA: Yes
- Amenities included: Management, Pool, Pet Restrictions, RV Parking, Spa/Hot Tub, Security
- HOA fee: $420 monthly
- HOA name: Valley View Townhomes
- HOA phone: 714-508-9070
Location
- Region: Garden Grove
Financial & listing details
- Price per square foot: $630/sqft
- Tax assessed value: $299,851
- Annual tax amount: $3,878
- Date on market: 3/26/2026
- Cumulative days on market: 35 days
- Listing terms: Cash to New Loan,Conventional,VA Loan
Price history
| Date | Event | Price |
|---|---|---|
| 5/27/2026 | Sold | $735,000-2%$630/sqft |
Source:  CRMLS #PW26062269 Report a problem CRMLS #PW26062269 Report a problem | ||
| 5/1/2026 | Pending sale | $749,900$643/sqft |
Source: CRMLS #PW26062269 Report a problem | ||
| 4/13/2026 | Price change | $749,900-6.3%$643/sqft |
Source: CRMLS #PW26062269 Report a problem | ||
| 4/2/2026 | Price change | $799,900-3.4%$686/sqft |
Source: CRMLS #PW26062269 Report a problem | ||
| 3/26/2026 | Listed for sale | $828,000+316.1%$710/sqft |
Source: CRMLS #PW26062269 Report a problem | ||
| 8/22/2000 | Sold | $199,000$171/sqft |
Source: Public Record Report a problem | ||
Public tax history
| Year | Property taxes | Tax assessment |
|---|---|---|
| 2025 | $3,878 +2.1% | $299,851 +2% |
| 2024 | $3,798 +1.9% | $293,972 +2% |
| 2023 | $3,726 +2.2% | $288,208 +2% |
| 2022 | $3,644 +1.1% | $282,557 +2% |
| 2021 | $3,604 | $277,017 +1% |
| 2020 | -- | $274,177 +2% |
| 2019 | $3,556 +1.9% | $268,801 +2% |
| 2018 | $3,489 +3.5% | $263,531 +2% |
| 2017 | $3,371 | $258,364 +2% |
| 2016 | $3,371 +5.1% | $253,299 +1.5% |
| 2015 | $3,208 +4% | $249,495 +2% |
| 2014 | $3,085 | $244,608 +0.5% |
| 2013 | -- | $243,503 +2% |
| 2012 | -- | $238,729 +2% |
| 2011 | -- | $234,049 +0.8% |
| 2010 | -- | $232,300 -0.2% |
| 2009 | -- | $232,853 +2% |
| 2008 | -- | $228,288 +2% |
| 2007 | -- | $223,812 +2% |
| 2006 | -- | $219,424 +2% |
| 2005 | -- | $215,122 +2% |
| 2004 | -- | $210,904 +1.9% |
| 2003 | -- | $207,039 +2% |
| 2002 | -- | $202,980 +2% |
| 2001 | $2,106 +10.3% | $199,000 +10.6% |
| 2000 | $1,910 | $180,000 |
Find assessor info on the county website
Neighborhood: 92845
Nearby homes
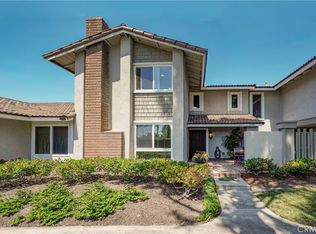
- $790,0003 bd2 ba1.3k sqft5599 Tiffany Ave, Garden Grove, CA 92845Sold
- $886,5003 bd2 ba1.4k sqft5601 Tiffany Ave, Garden Grove, CA 92845Off Market
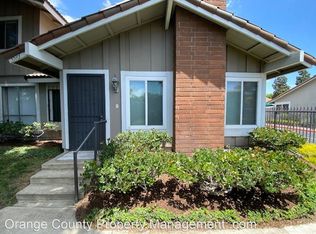
- $834,5002 bd2 ba1.1k sqft5593 Tiffany Ave, Garden Grove, CA 92845Off Market
- $967,3003 bd2 ba1.8k sqft5605 Tiffany Ave, Garden Grove, CA 92845Off Market
- $802,0003 bd2 ba1.4k sqft5589 Tiffany Ave, Garden Grove, CA 92845Off Market
- $814,6003 bd3 ba1.5k sqft5607 Tiffany Ave, Garden Grove, CA 92845Off Market
- $886,5003 bd2 ba1.4k sqft12714 George Reyburn Rd, Garden Grove, CA 92845Off Market
- $750,0003 bd2 ba1.8k sqft5587 Tiffany Ave, Garden Grove, CA 92845Sold
Nearby schools
GreatSchools rating
- 10/10Loyal Barker Elementary SchoolGrades: K-6Distance: 0.8 mi
- 10/10Hilton D. Bell Intermediate SchoolGrades: 7-8Distance: 0.8 mi
- 9/10Pacifica High SchoolGrades: 9-12Distance: 1.3 mi
Schools provided by the listing agent
- Elementary: Barker
- Middle: Bell
- High: Pacifica
Source: CRMLS. This data may not be complete. We recommend contacting the local school district to confirm school assignments for this home.
Get a cash offer in 3 minutes
Find out how much your home could sell for in as little as 3 minutes with a no-obligation cash offer.
Estimated market value
$736,000
Get a cash offer in 3 minutes
Find out how much your home could sell for in as little as 3 minutes with a no-obligation cash offer.
Estimated market value
$736,000
- California
- Orange County
- Garden Grove
- 92845
- 5595 Tiffany Ave
Nearby cities
Nearby zip codes
Other Garden Grove Topics
