Welcome to this light and airy two-bedroom, two-bathroom condo with high ceilings, and large windows that provide plenty of natural light. This lovely home is perfect for anyone who enjoys a ranch-style layout on the upper level. As you step into the foyer, the first floor space allows you to take a moment before moving up the stair case into the spacious living room, ideal for unwinding and relaxing by the fireplace. Off the living room is a covered deck, perfect for enjoying a cup of coffee in the morning or just enjoying the fresh air and view anytime. The upgraded kitchen includes brand new stainless steel appliances, granite countertops, and a breakfast bar. The open kitchen has plenty of counter space for all your culinary needs. The primary bedroom with cathedral ceiling, features a full bath and a spacious walk-in closet that provides ample storage space. The laundry room offers the convenience of being right off the kitchen and has a brand new washer and dryer. The one car garage is attached by the back stairway off of the laundry room. Newly painted and many updates. Don't miss out on the opportunity to call this lovely home your own!
Sold for $210,000
$210,000
5595 Twin Oaks Dr, Sterling Heights, MI 48314
2beds
1,609sqft
Townhouse
Built in 2003
-- sqft lot
$237,300 Zestimate®
$131/sqft
$1,890 Estimated rent
Home value
$237,300
$225,000 - $249,000
$1,890/mo
Zestimate® history
Owner options
List your home for rent
$1,890/mo
Rent Zestimate®
Find your next renter with Zillow Rental Manager. Plus, with online applications, you can quickly screen prospective tenants – for free.
$1,890/mo
Rent Zestimate®
Refinance and save
$1,737/mo
Est. payment
Refinancing to a lower rate could help reduce your monthly payments and save thousands over the life of the loan.
$1,737/mo
Est. payment
Explore your selling options
Work with a Zillow partner agent
Leverage their expertise and Zillow's premium Showcase listings to get your home seen by more buyers.
Get startedList with your own agent
Get your home in front of millions of buyers by listing it on Zillow.
Learn how to do itSell it yourself
Take full control of how buyers see your home on Zillow by listing For Sale by Owner (FSBO).
List your homeWhat's special
Laundry roomNewly paintedHigh ceilingsLarge windowsOpen kitchenSpacious walk-in closetUpgraded kitchen
Zillow last checked:
Listing updated:
Listed by:
Barbara K Keila 248-200-8283,
Benjamin Management Group, Inc,
Ethan Strauss 248-410-8987,
Benjamin Management Group, Inc
Bought with:
Nicholas Sinishtaj, 6501414648
PG Real Estate Group Inc
Source: Realcomp II,MLS#: 20230055450
Facts & features
Interior
Bedrooms & bathrooms
- Bedrooms: 2
- Bathrooms: 2
- Full bathrooms: 2
Primary bedroom
- Level: Upper
- Dimensions: 15 x 13
Bedroom
- Level: Upper
- Dimensions: 12 x 11
Primary bathroom
- Level: Upper
- Dimensions: 8 x 6
Other
- Level: Upper
- Dimensions: 9 x 6
Dining room
- Level: Upper
- Dimensions: 11 x 10
Kitchen
- Level: Upper
- Dimensions: 12 x 11
Laundry
- Level: Upper
- Dimensions: 10 x 6
Living room
- Level: Upper
- Dimensions: 18 x 16
Heating
- Forced Air, Natural Gas
Features
- Has basement: No
- Has fireplace: No
Interior area
- Total interior livable area: 1,609 sqft
- Finished area above ground: 1,609
Property
Parking
- Total spaces: 1
- Parking features: One Car Garage, Attached, Direct Access
- Attached garage spaces: 1
Features
- Levels: One Story Up
- Stories: 1
- Entry location: GroundLevel
Details
- Parcel number: 1005278153
- Special conditions: Short Sale No,Standard
Construction
Type & style
- Home type: Townhouse
- Architectural style: Brownstone
- Property subtype: Townhouse
Materials
- Brick
- Foundation: Slab
Condition
- New construction: No
- Year built: 2003
Utilities & green energy
- Sewer: Public Sewer
- Water: Public
Community & HOA
Community
- Subdivision: GATEWAY OAKS CONDO #760
HOA
- Has HOA: Yes
- HOA fee: $278 monthly
- HOA phone: 855-647-6200
Location
- Region: Sterling Heights
Financial & listing details
- Price per square foot: $131/sqft
- Tax assessed value: $43,829
- Annual tax amount: $1,671
- Date on market: 7/11/2023
- Cumulative days on market: 85 days
- Listing agreement: Exclusive Right To Sell
- Listing terms: Cash,Conventional
Price history
| Date | Event | Price |
|---|---|---|
| 11/28/2023 | Sold | $210,000-4.5%$131/sqft |
Source:  Realcomp II #20230055450 Report a problem Realcomp II #20230055450 Report a problem | ||
| 10/2/2023 | Pending sale | $219,900$137/sqft |
Source: Realcomp II #20230055450 Report a problem | ||
| 9/20/2023 | Price change | $219,900-1.4%$137/sqft |
Source: Realcomp II #20230055450 Report a problem | ||
| 8/22/2023 | Price change | $223,000-1.8%$139/sqft |
Source: Realcomp II #20230055450 Report a problem | ||
| 7/11/2023 | Listed for sale | $227,000+37.2%$141/sqft |
Source: Realcomp II #20230055450 Report a problem | ||
| 9/15/2003 | Sold | $165,455$103/sqft |
Source: Public Record Report a problem | ||
Public tax history
| Year | Property taxes | Tax assessment |
|---|---|---|
| 2025 | $3,870 +49.1% | $106,800 +6.1% |
| 2024 | $2,595 +55.3% | $100,700 +5% |
| 2023 | $1,671 +2.1% | $95,900 +10.7% |
| 2022 | $1,636 | $86,600 +4% |
| 2021 | -- | $83,300 +1.8% |
| 2020 | -- | $81,800 +6.5% |
| 2019 | -- | $76,800 +8.8% |
| 2018 | $1,445 | $70,600 +5.1% |
| 2017 | -- | $67,200 |
| 2016 | -- | $67,200 +3.9% |
| 2015 | -- | $64,700 +72.1% |
| 2014 | -- | $37,600 |
Find assessor info on the county website
Neighborhood: 48314
Nearby homes
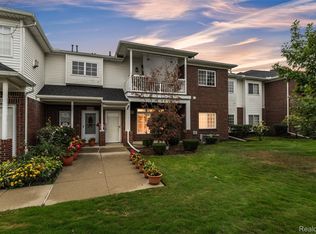
- $235,0002 bd2 ba1.4k sqft5589 Twin Oaks Dr, Sterling Heights, MI 48314Sold
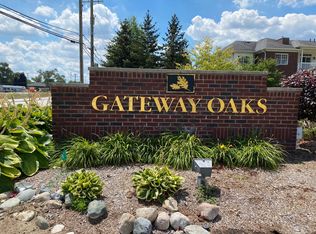
- $233,8002 bd2 ba1.6k sqft5625 Twin Oaks Dr, Sterling Heights, MI 48314Off Market
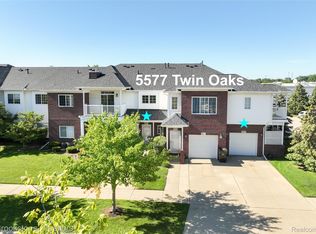
- $230,0002 bd2 ba1.6k sqft5577 Twin Oaks Dr, Sterling Heights, MI 48314Sold
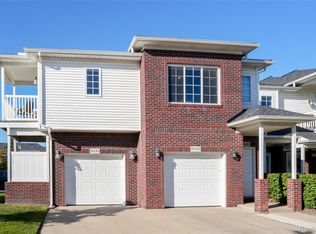
- $217,5002 bd2 ba1k sqft5633 Acorn Ln, Sterling Heights, MI 48314Sold
- $241,0002 bd2 ba1.6k sqft5259 Twin Oaks Dr, Sterling Heights, MI 48314Sold
- $240,0002 bd2 ba1.5k sqft5674 Acorn Ln, Sterling Heights, MI 48314Sold
- $237,5002 bd2 ba1.6k sqft5817 Twin Oaks Dr, Sterling Heights, MI 48314Sold
- $230,0002 bd2 ba1.6k sqft5548 Acorn Ln, Sterling Heights, MI 48314Sold
Nearby schools
GreatSchools rating
- 6/10Schwarzkoff Elementary SchoolGrades: PK-6Distance: 2.5 mi
- 6/10Frank Jeannette Jr. High SchoolGrades: 7-9Distance: 2.5 mi
- 8/10Adlai Stevenson High SchoolGrades: 9-12Distance: 3.1 mi
Get a cash offer in 3 minutes
Find out how much your home could sell for in as little as 3 minutes with a no-obligation cash offer.
Estimated market value
$237,300
Get a cash offer in 3 minutes
Find out how much your home could sell for in as little as 3 minutes with a no-obligation cash offer.
Estimated market value
$237,300
- Michigan
- Macomb County
- Sterling Heights
- 48314
- 5595 Twin Oaks Dr
Nearby cities
Nearby zip codes
Other Sterling Heights Topics
- Apartments for Rent in 48314
- Houses for Sale in 48314
- Houses for Rent in 48314
- 48314 Real Estate
- Sterling Heights Condos
- Houses for Sale in Sterling Heights
- Newest Listings in Sterling Heights
- Sterling Heights Home Values
- Sterling Heights Real Estate Agents
- Sterling Heights Refinance
- Sterling Heights Mortgage Rates
